CONCEPT ARCHIVE

Drawings. Systems.
Decisions.

Technical understanding across the whole building: from design intent to coordinated information and practical site decisions.

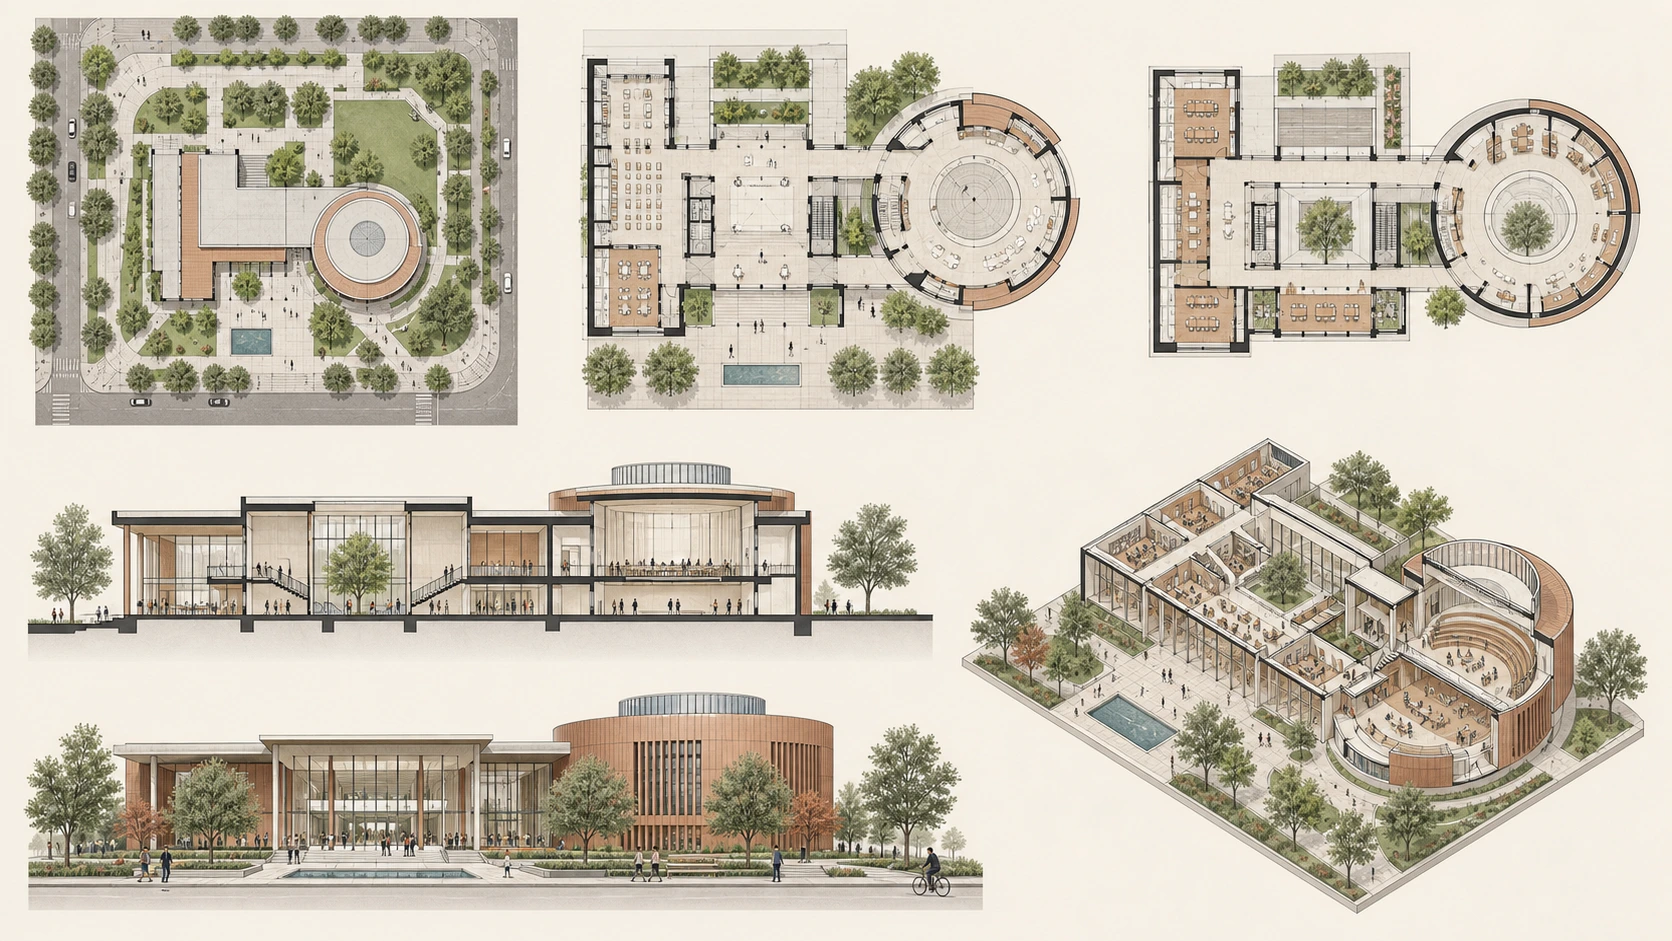
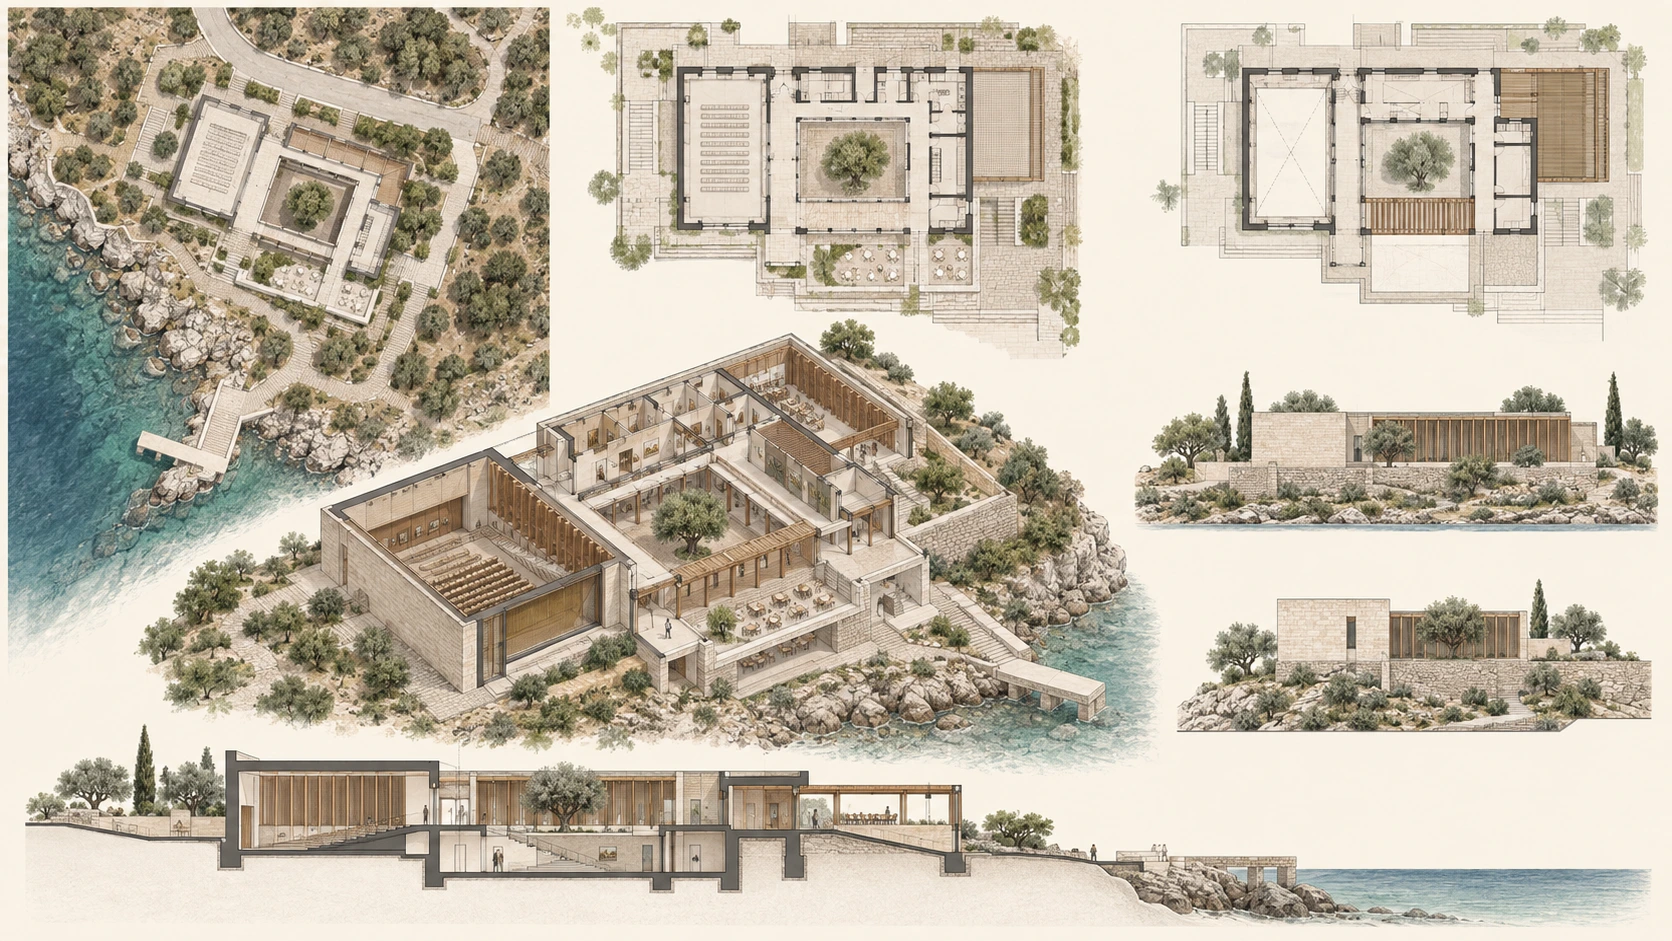
Architectural design review with site plan, plans, section, elevation and axonometric
Architectural design review board

01 / DESIGN REVIEW

Read space, building and context through one set of decisions.

Reviewing the site plan, floor plans, elevations, section and axonometric model together tests design intent against circulation, programme, structure and context.

Discuss a project
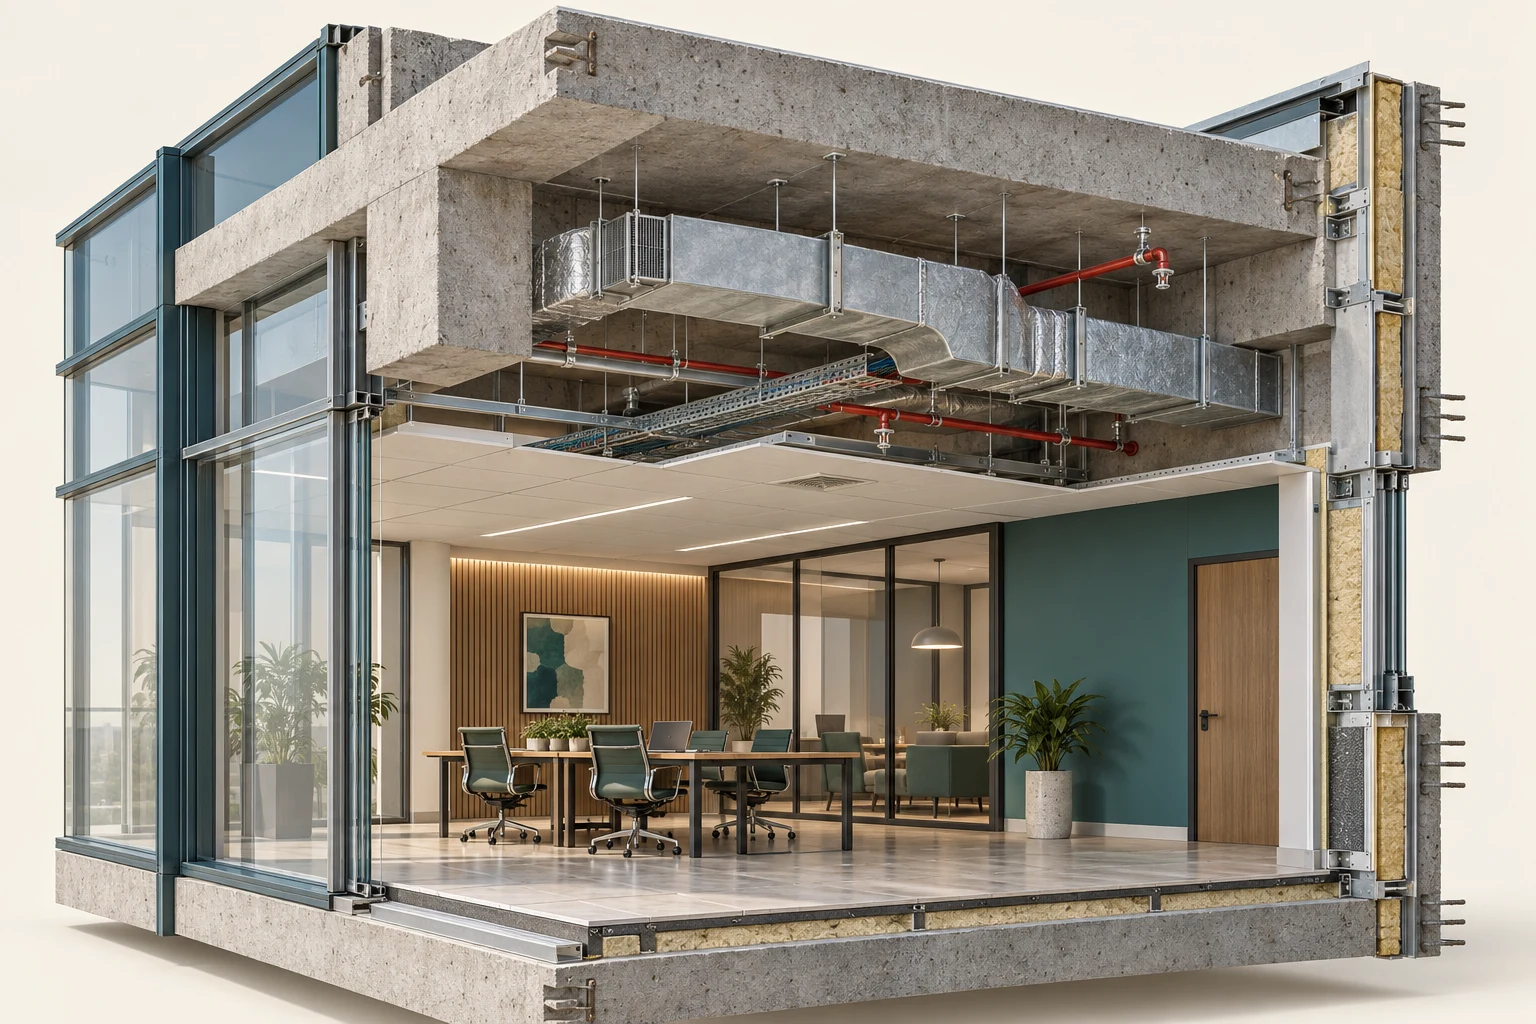
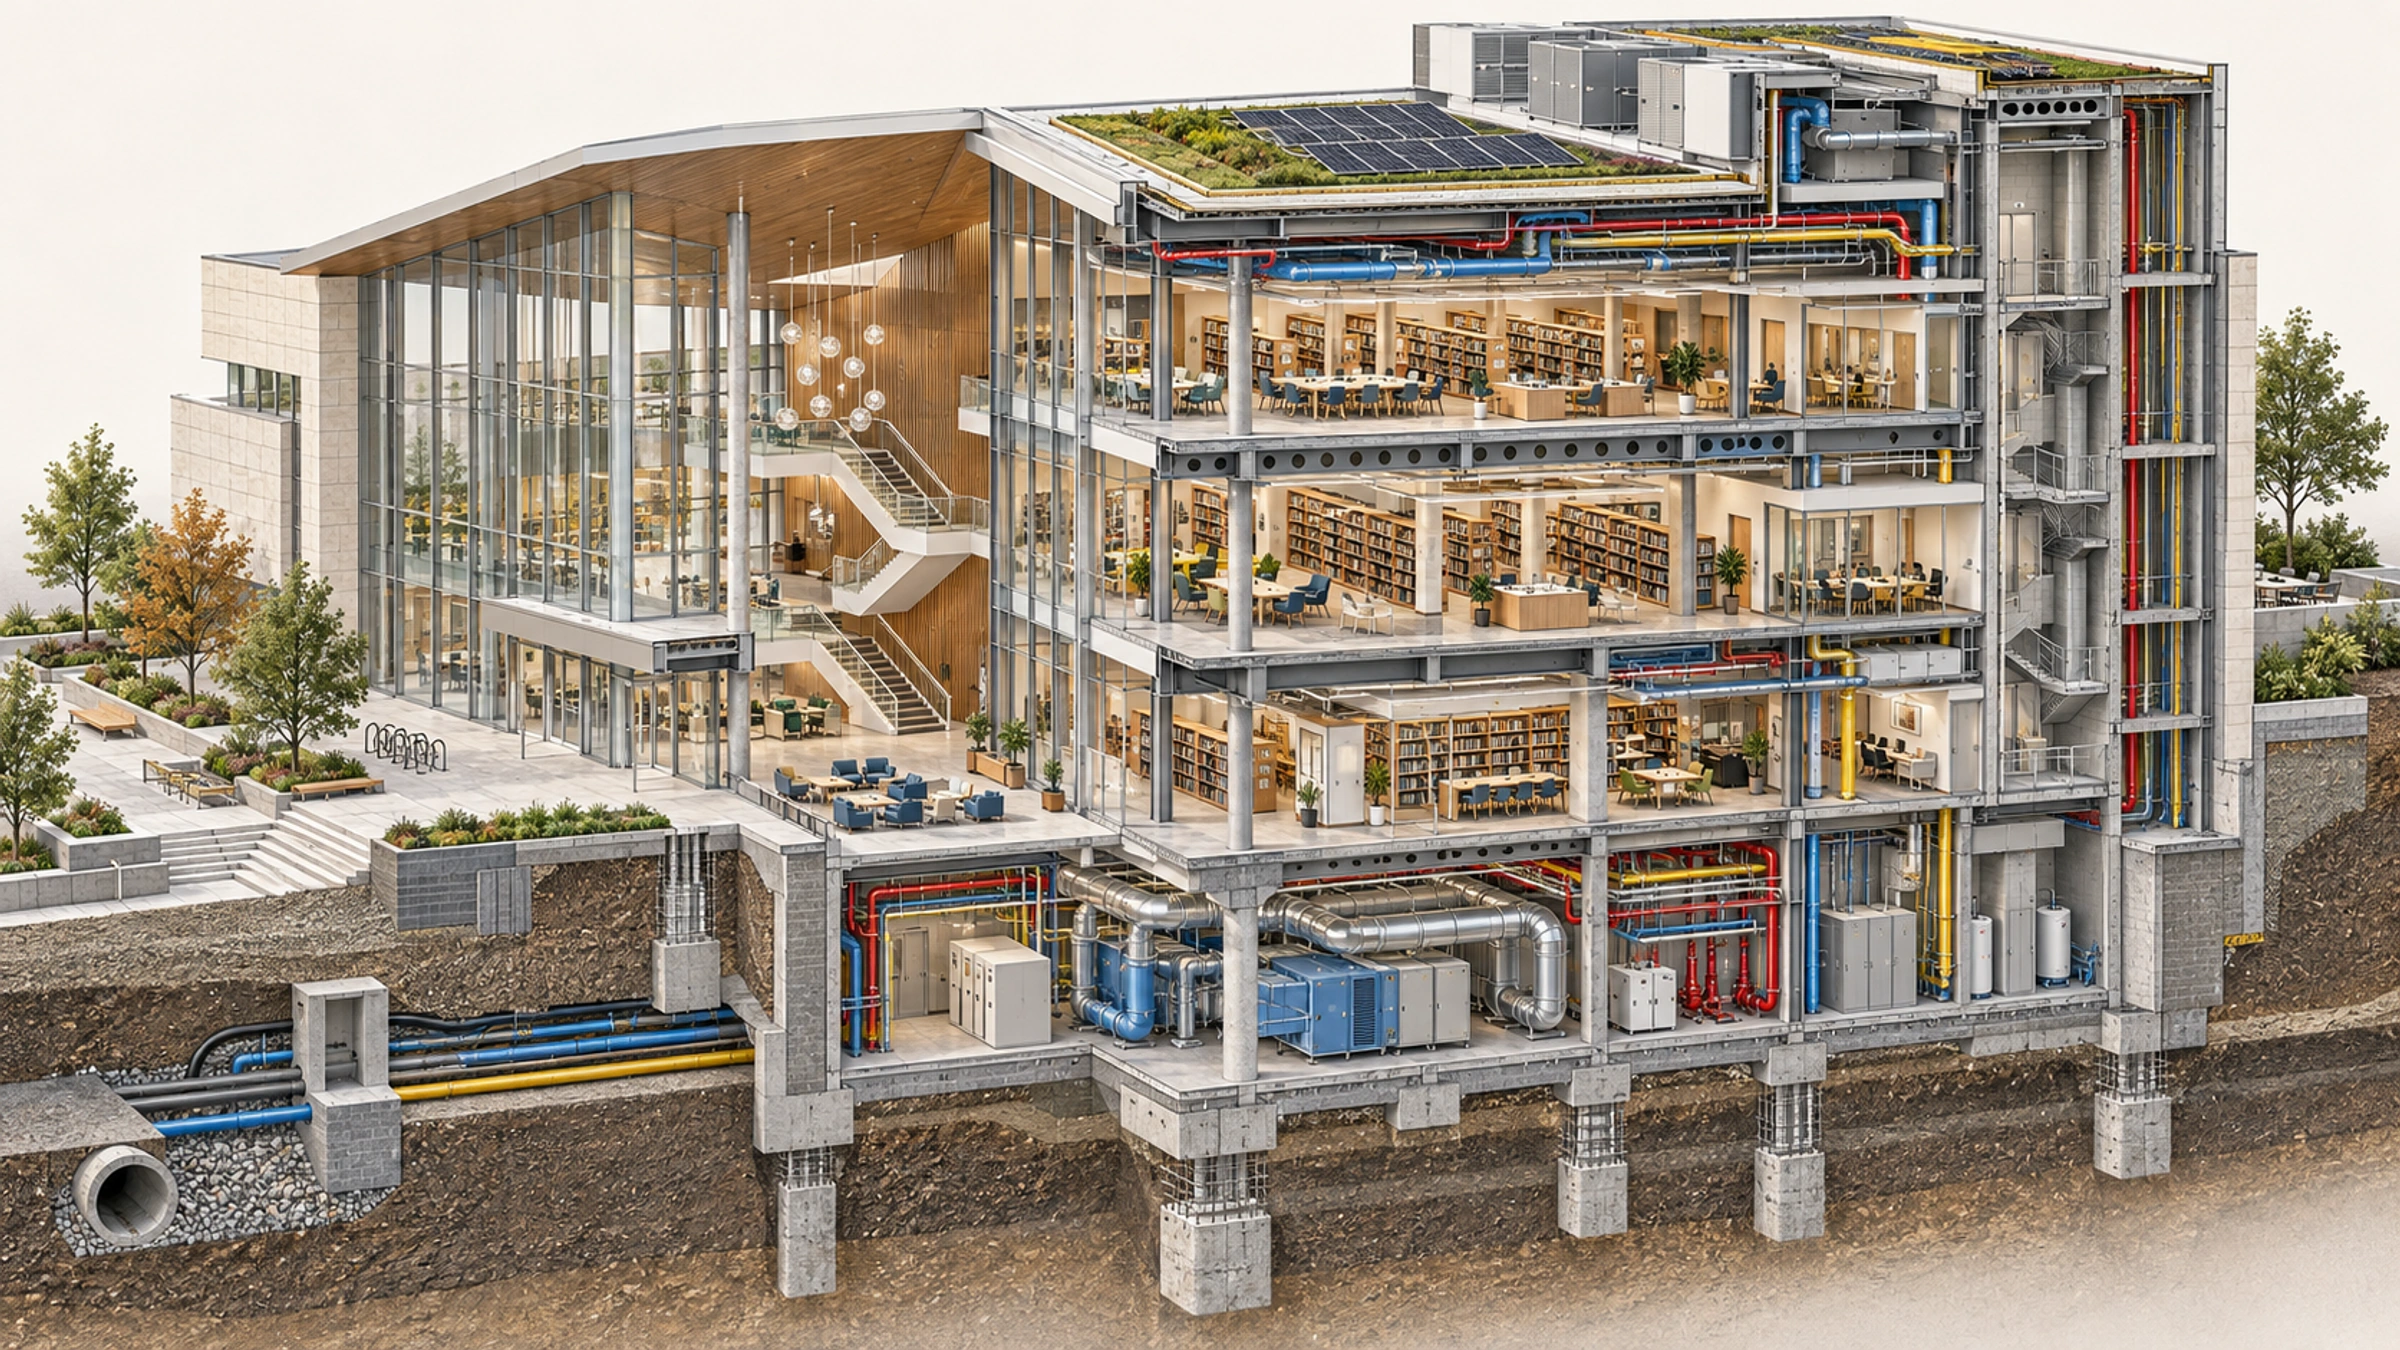
Coordination cutaway of structure, envelope and services

02 / TECHNICAL COORDINATION

Make sure the drawing can be built on site.

We coordinate structure, envelope, mechanical and electrical routes with tolerance, access, maintenance and installation sequence.

Explore coordination
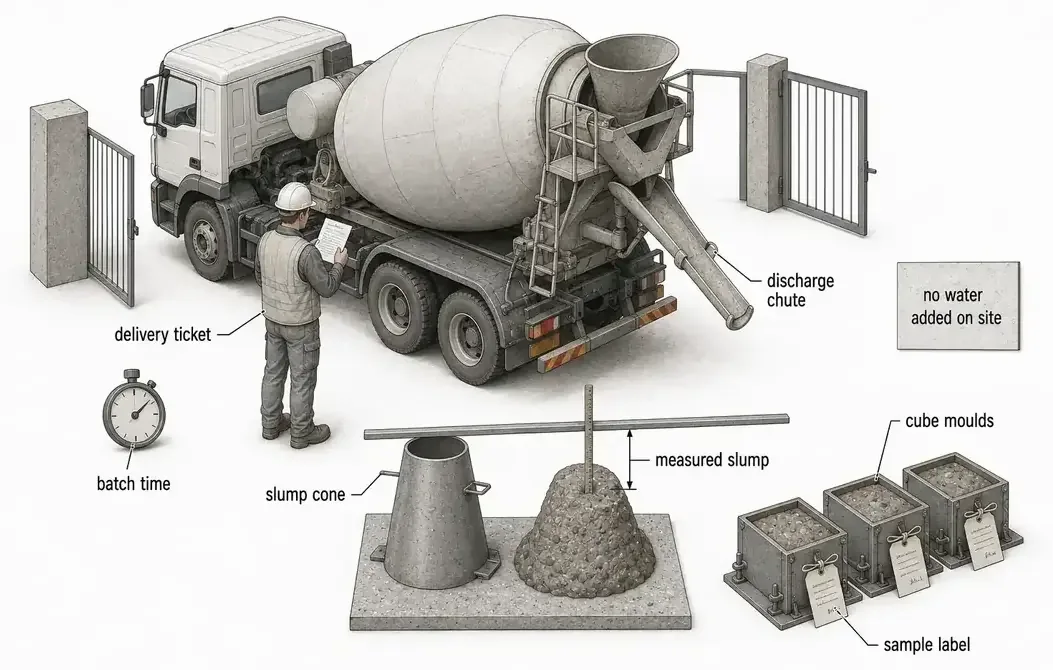
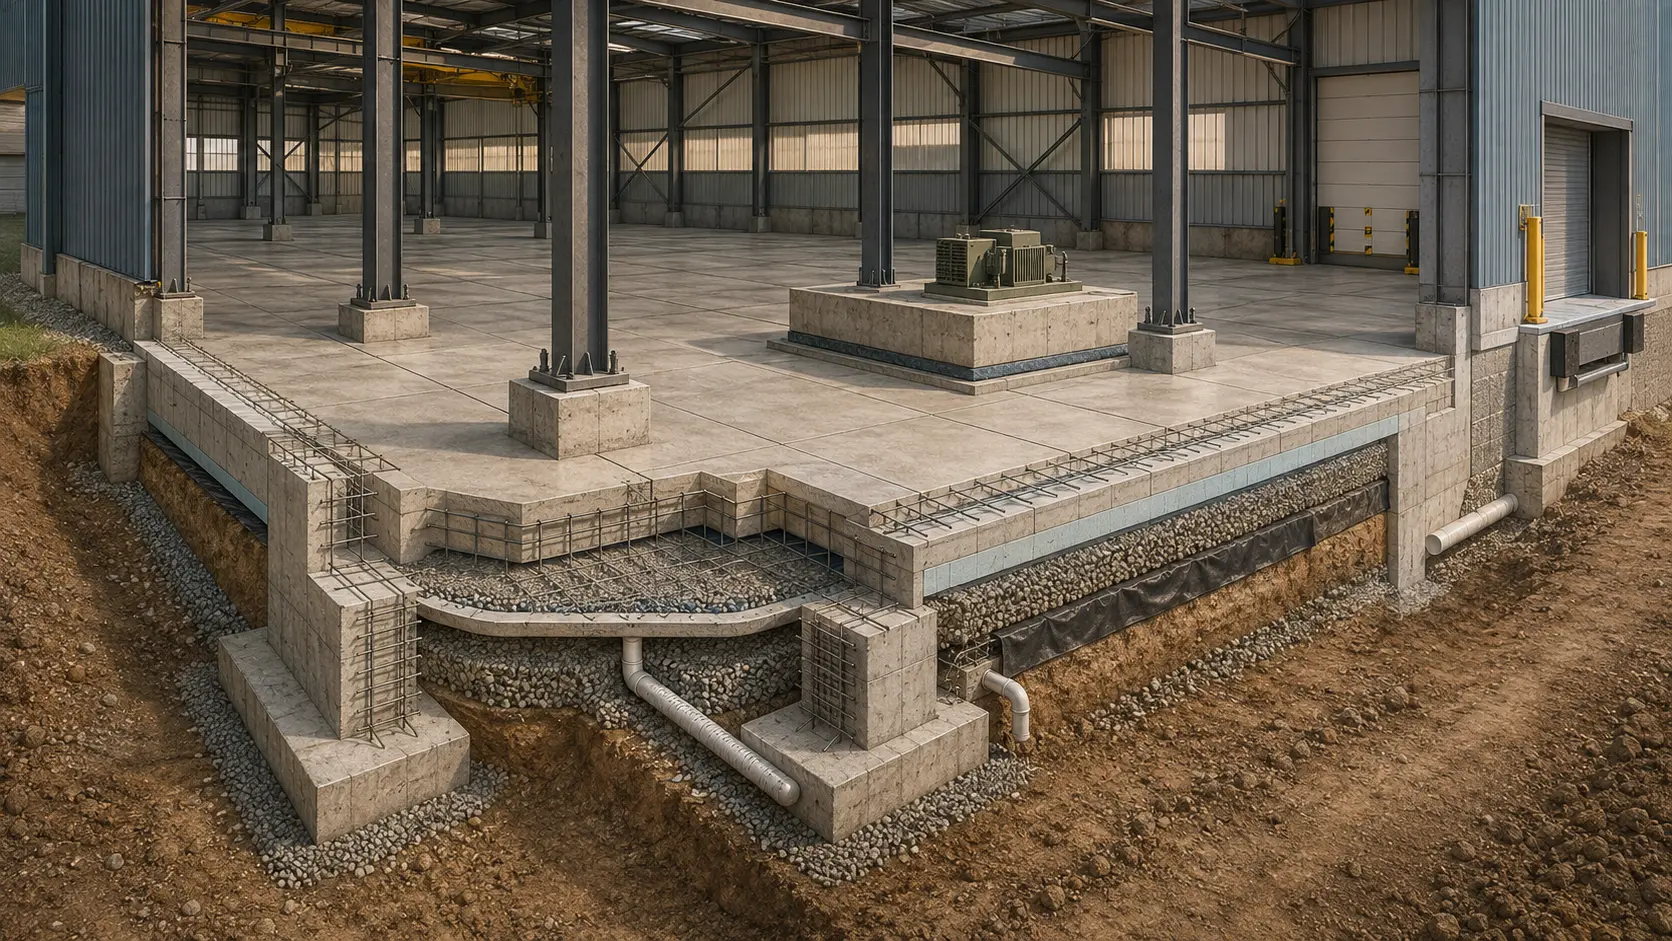
Cutaway view of site execution and foundation works

03 / SITE AND DELIVERY

See the issue on site and connect the decision back to the drawing.

We turn site observations into records tied to measurements, photographs, current revisions and responsibility, then define the next buildable step.

Discuss a project
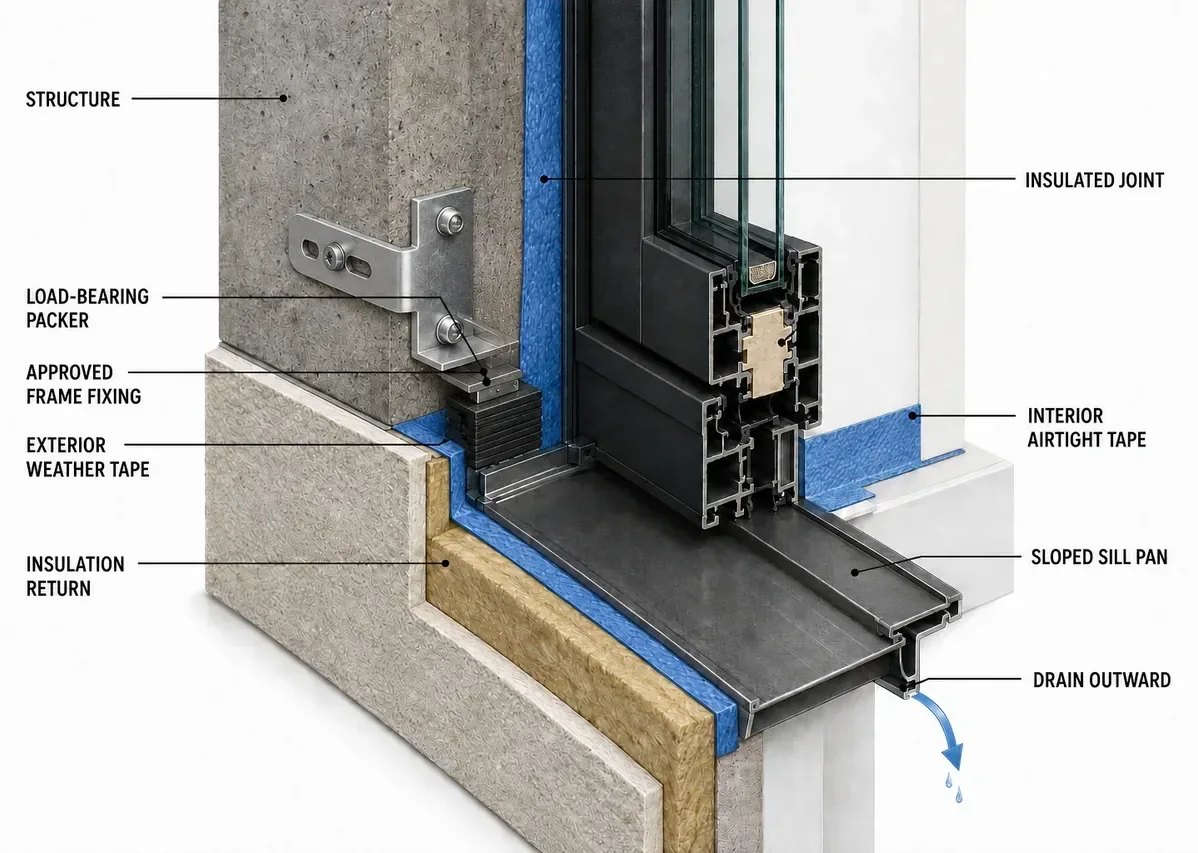
Coordination cutaway combining structure, services, envelope and interior

SECTION / MODEL / SITE

Resolve a clash with the full set of construction decisions.

We follow the same issue from drawing review and model coordination to field measurement and verified close-out.

  1. Identify the correct revision, level and owner in the drawings.
  2. Check tolerance, access, supports and installation sequence in the model.
  3. Measure, record and verify the completed resolution on site.

Architectural decisions, engineering systems and site execution form one review chain.

WHAT WE SOLVE

A clash in the drawing.
A problem on site.

Drawings that collide.
01

Drawings that collide.

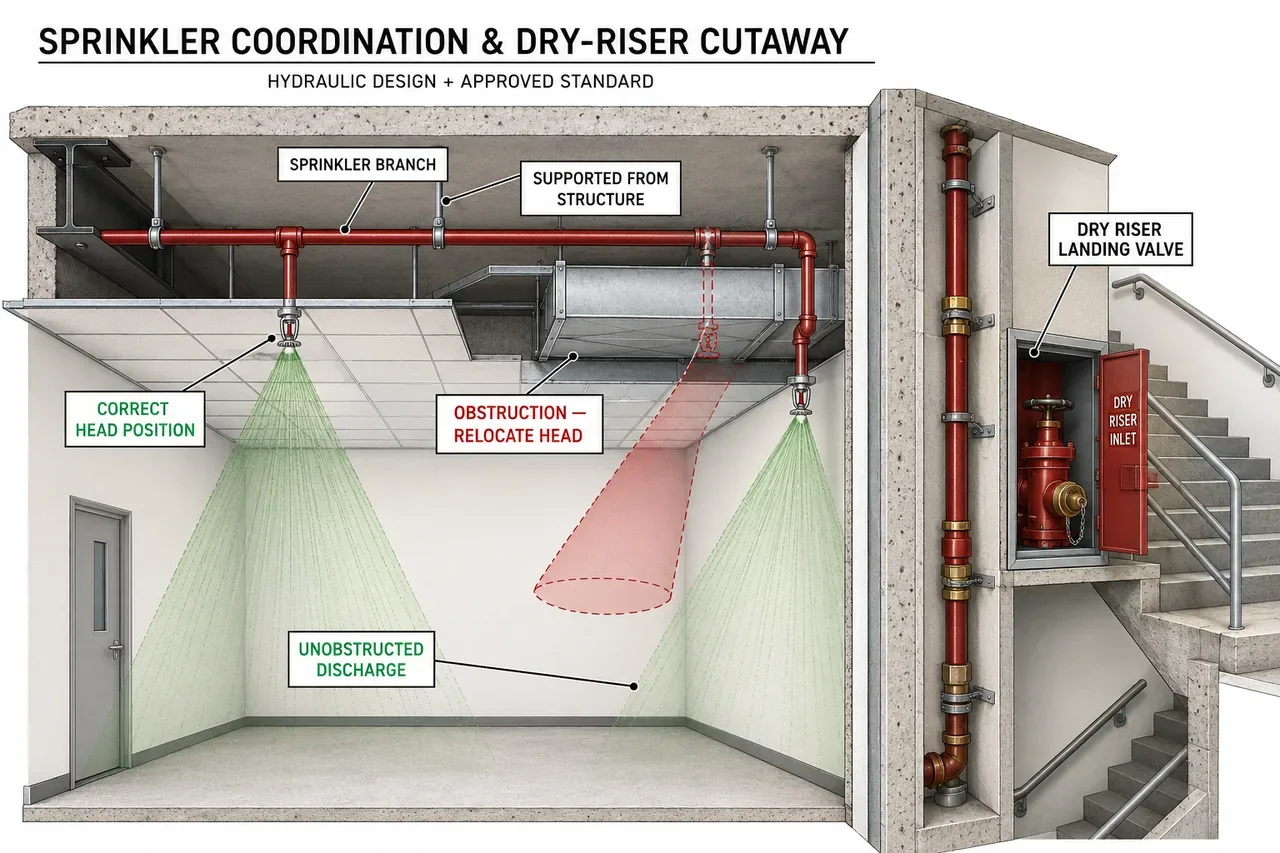
Bring architecture, structure and MEP into the same view. Check the service route, its supports and the space it needs.

Decisions that miss the detail.
02

Decisions that miss the detail.

Review interfaces, tolerances and installation order. Make buildability risks visible before the work begins.

A site working from different revisions.
03

A site working from different revisions.

Connect field observations to the right drawings. Resolve missing technical information and record one shared decision.

Discuss a project

Discuss a project

Have a project
to work through?

Share the design, coordination or site issue with its context. We will define the review scope and a buildable next step together.

Discuss a project