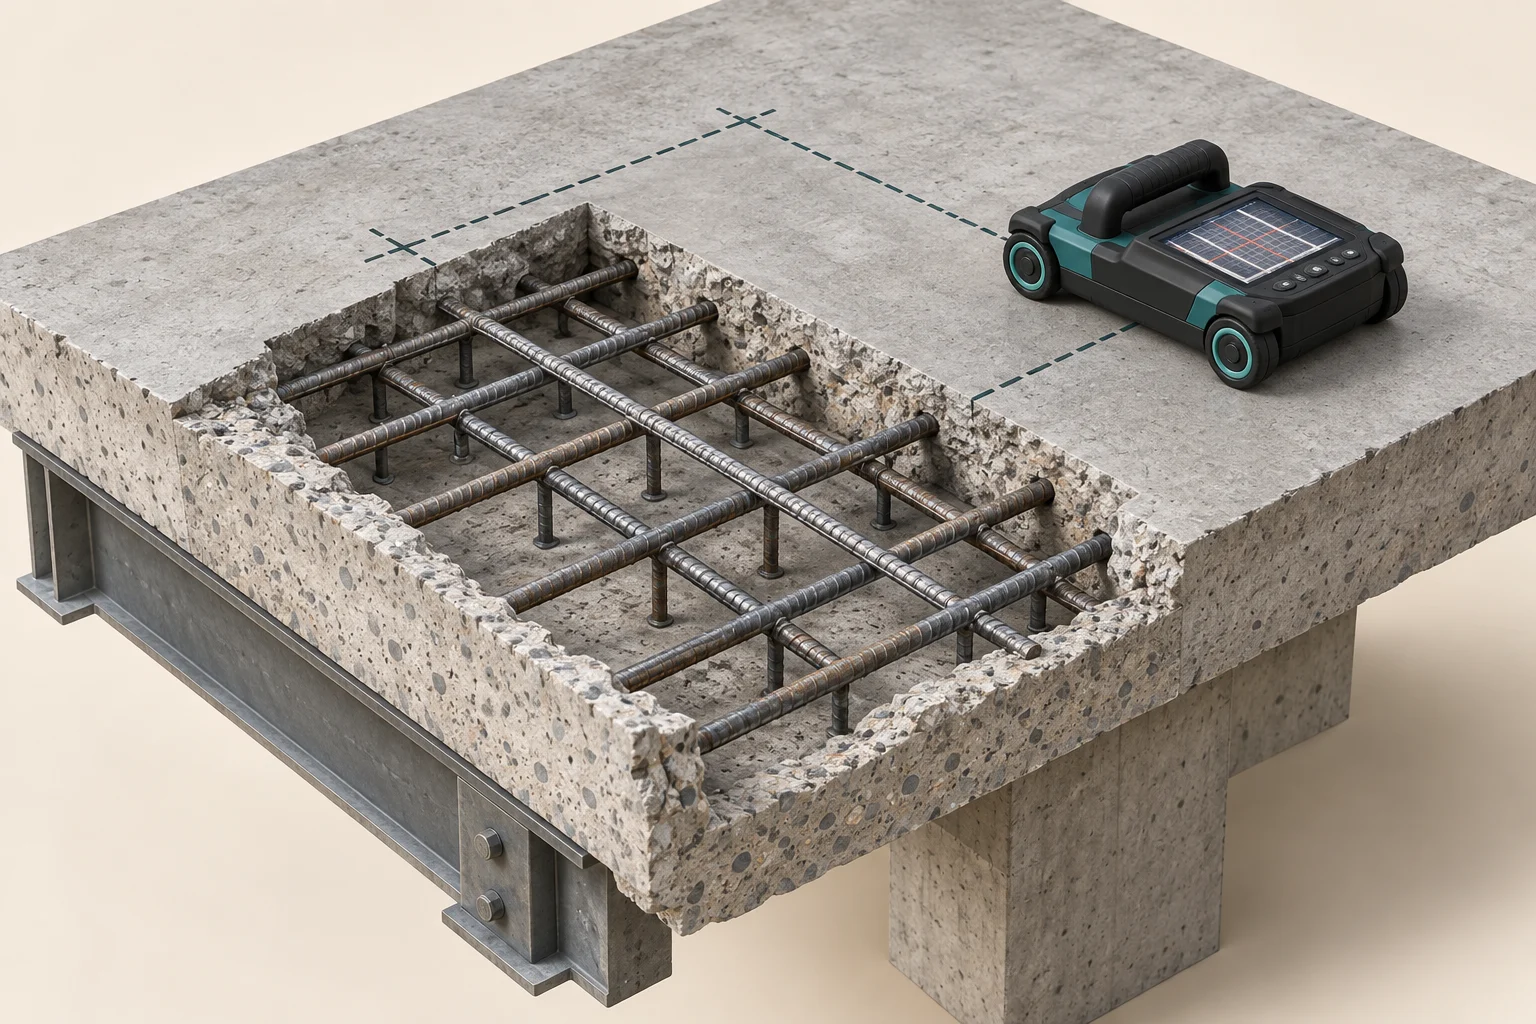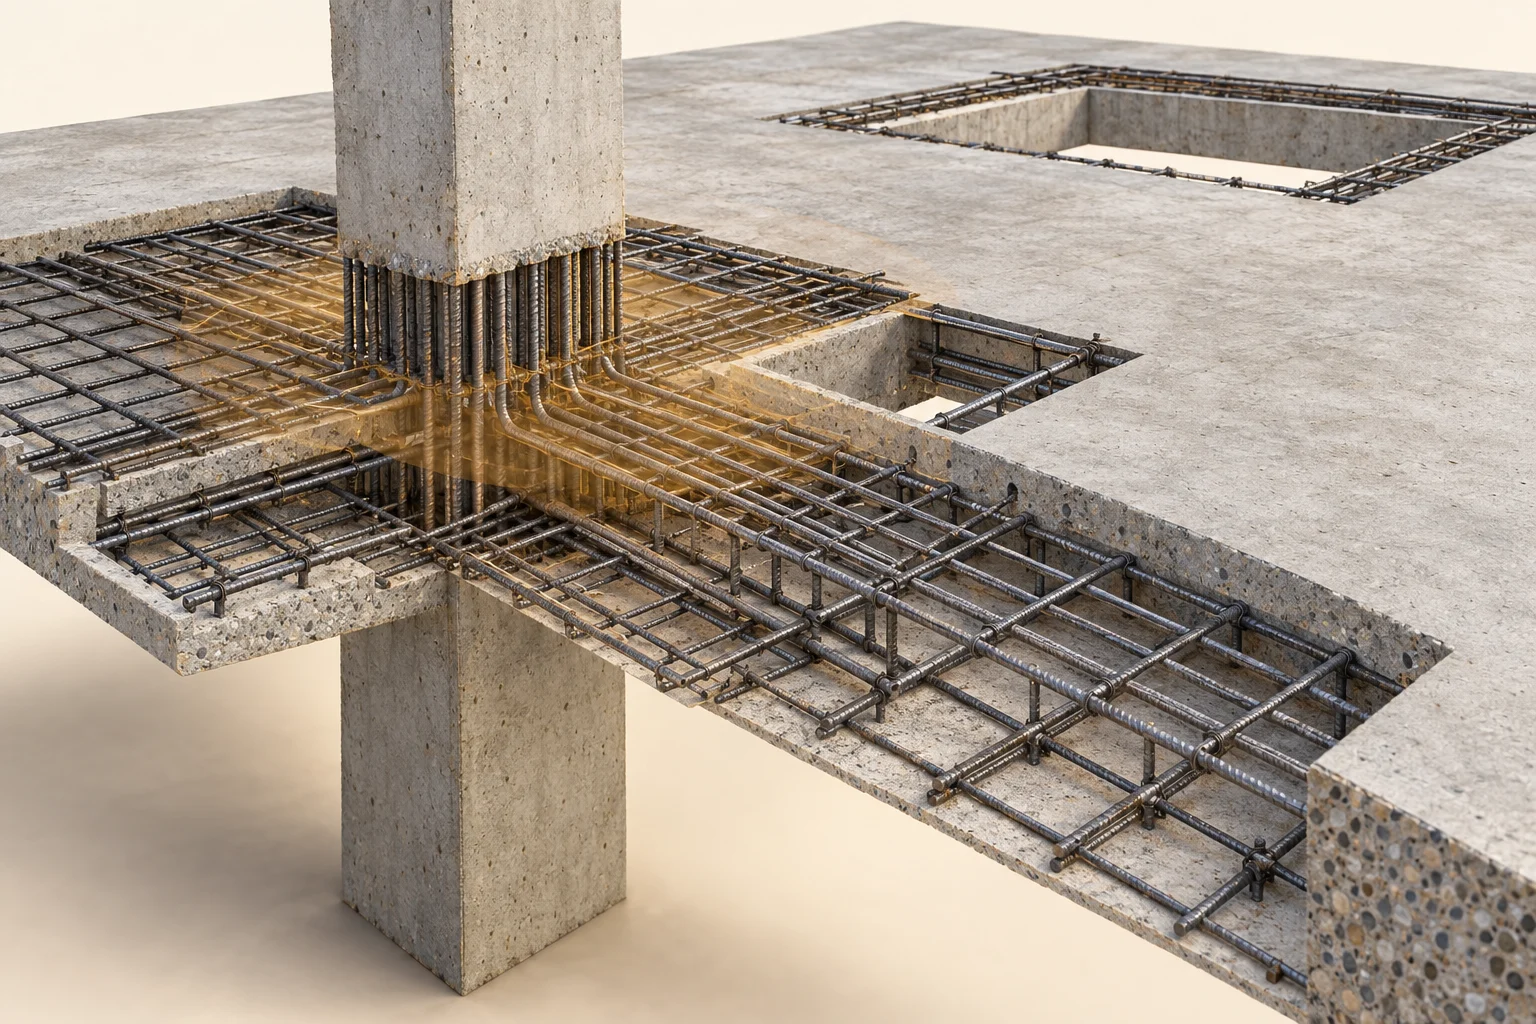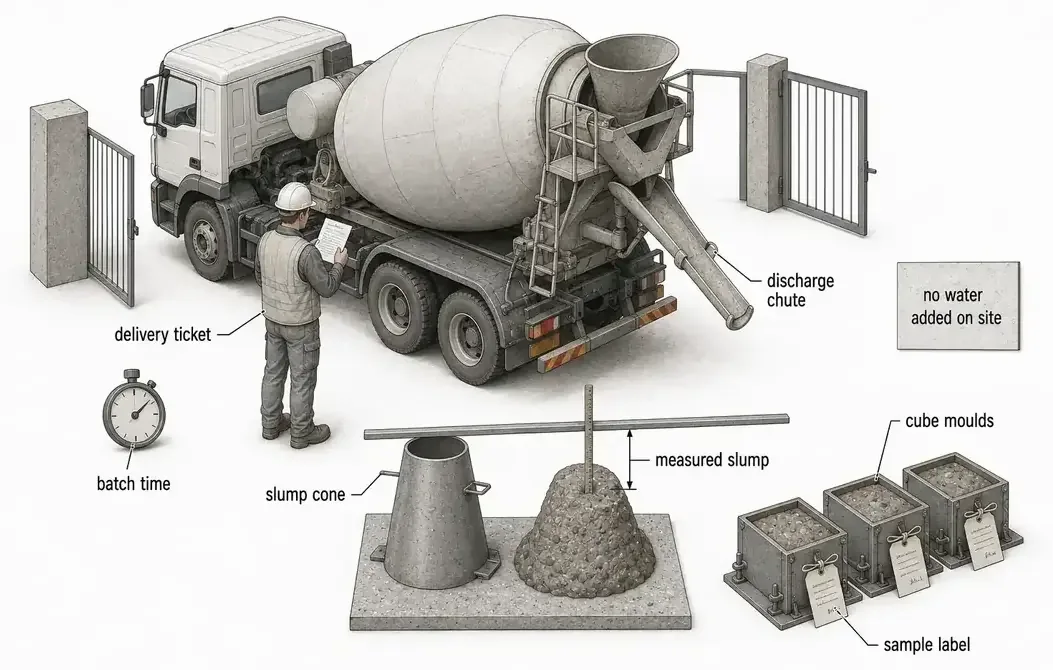
Drawings that collide.
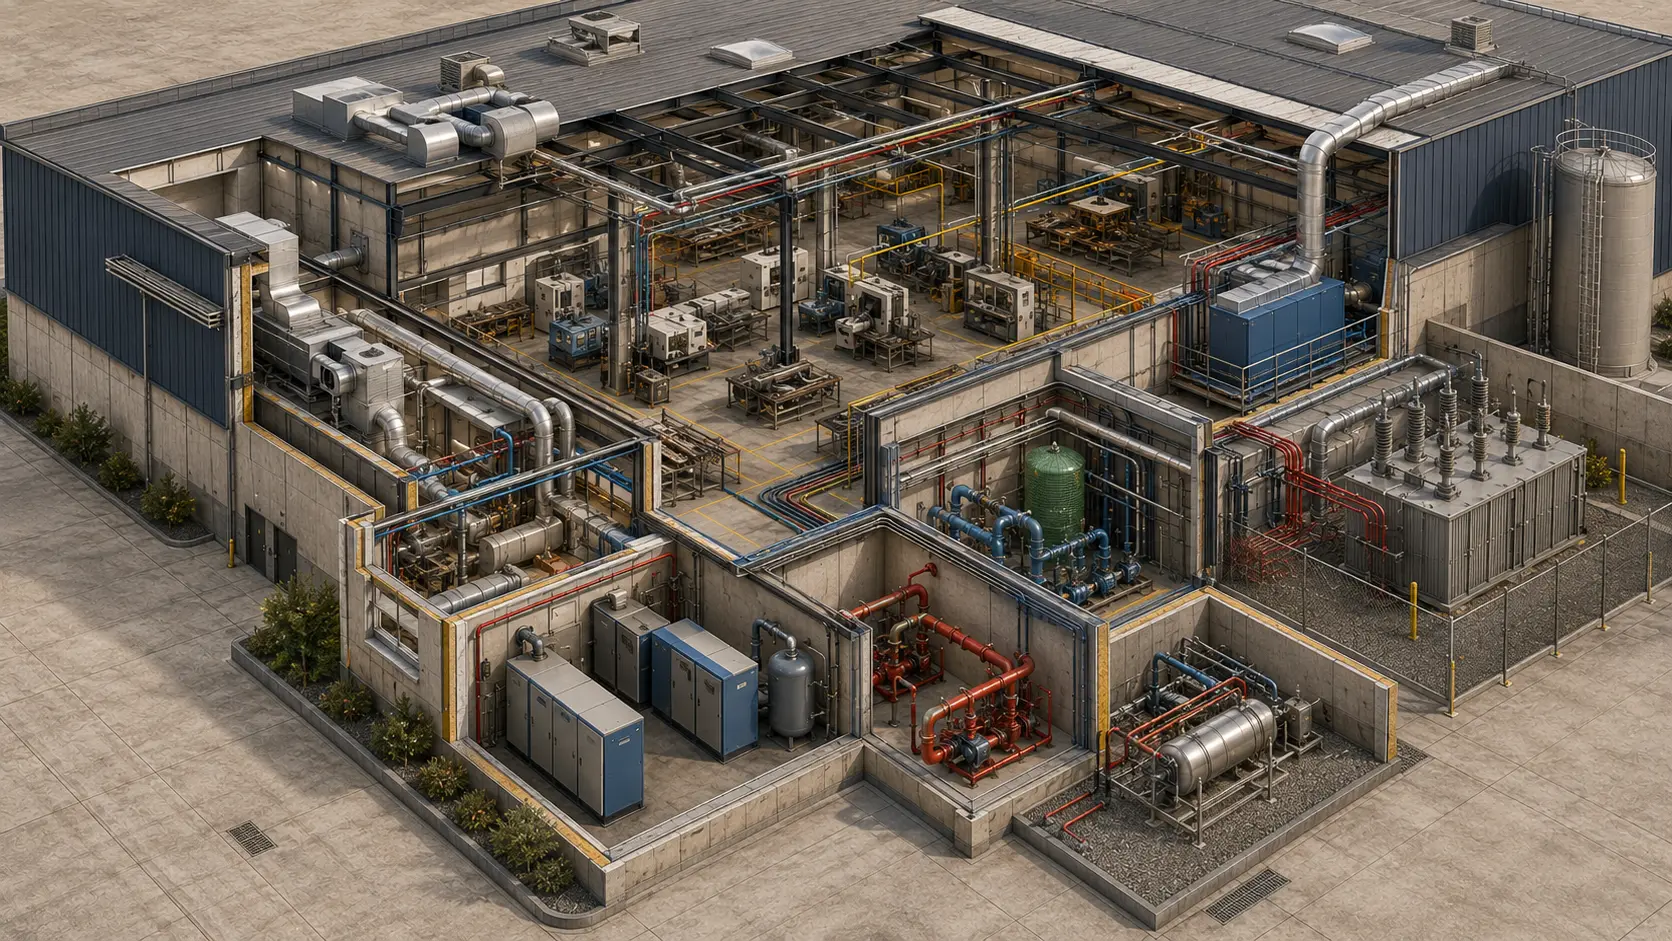
Bring architecture, structure and MEP into the same view. Check the service route, its supports and the space it needs.


ARCHITECTURE / COORDINATION / KNOWLEDGE
Architecture, structure and MEP. Drawings, details and the site. We connect the disciplines, make the problem visible and help your team resolve it.
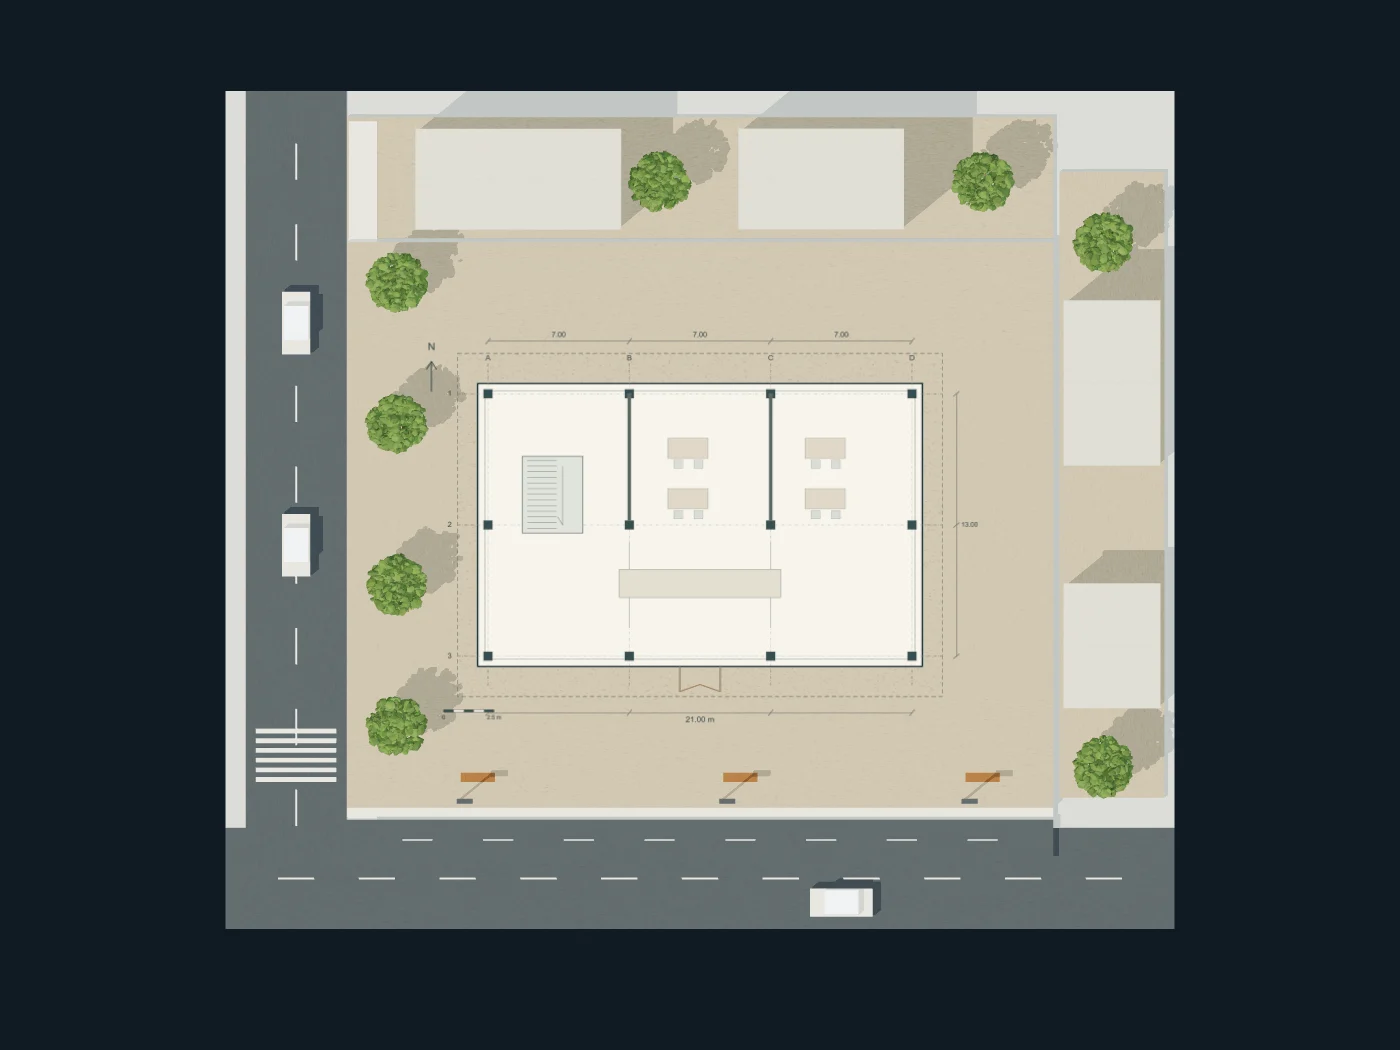
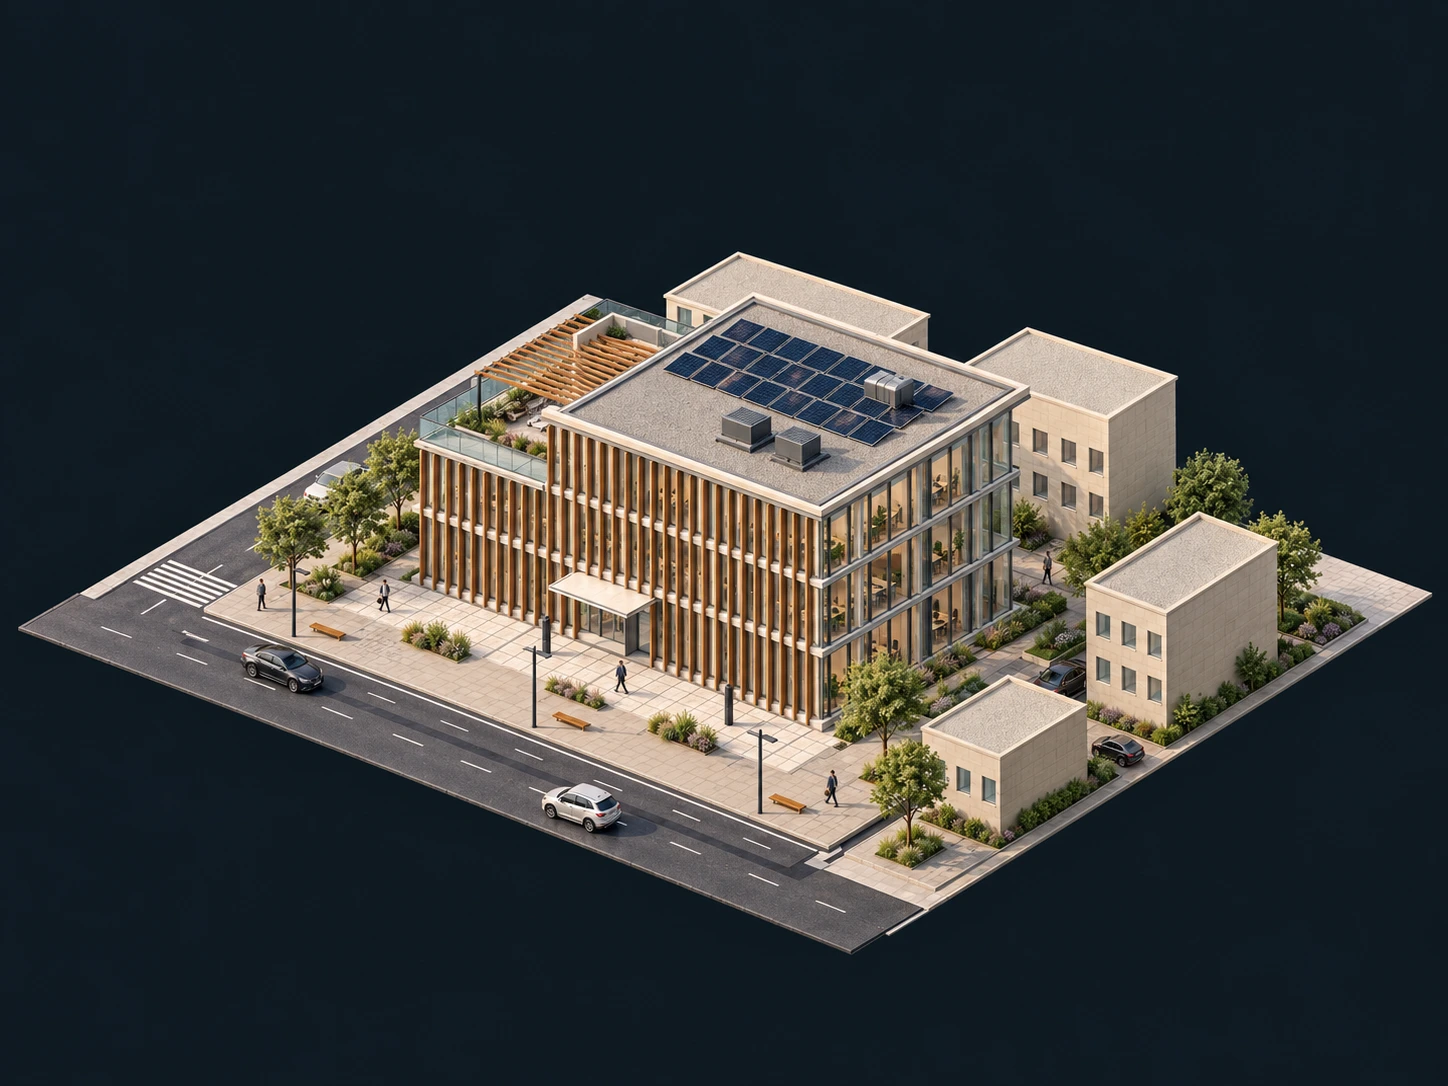
Read the plot, orientation and structural grid.
One illustrative project. Seventeen connected stages.
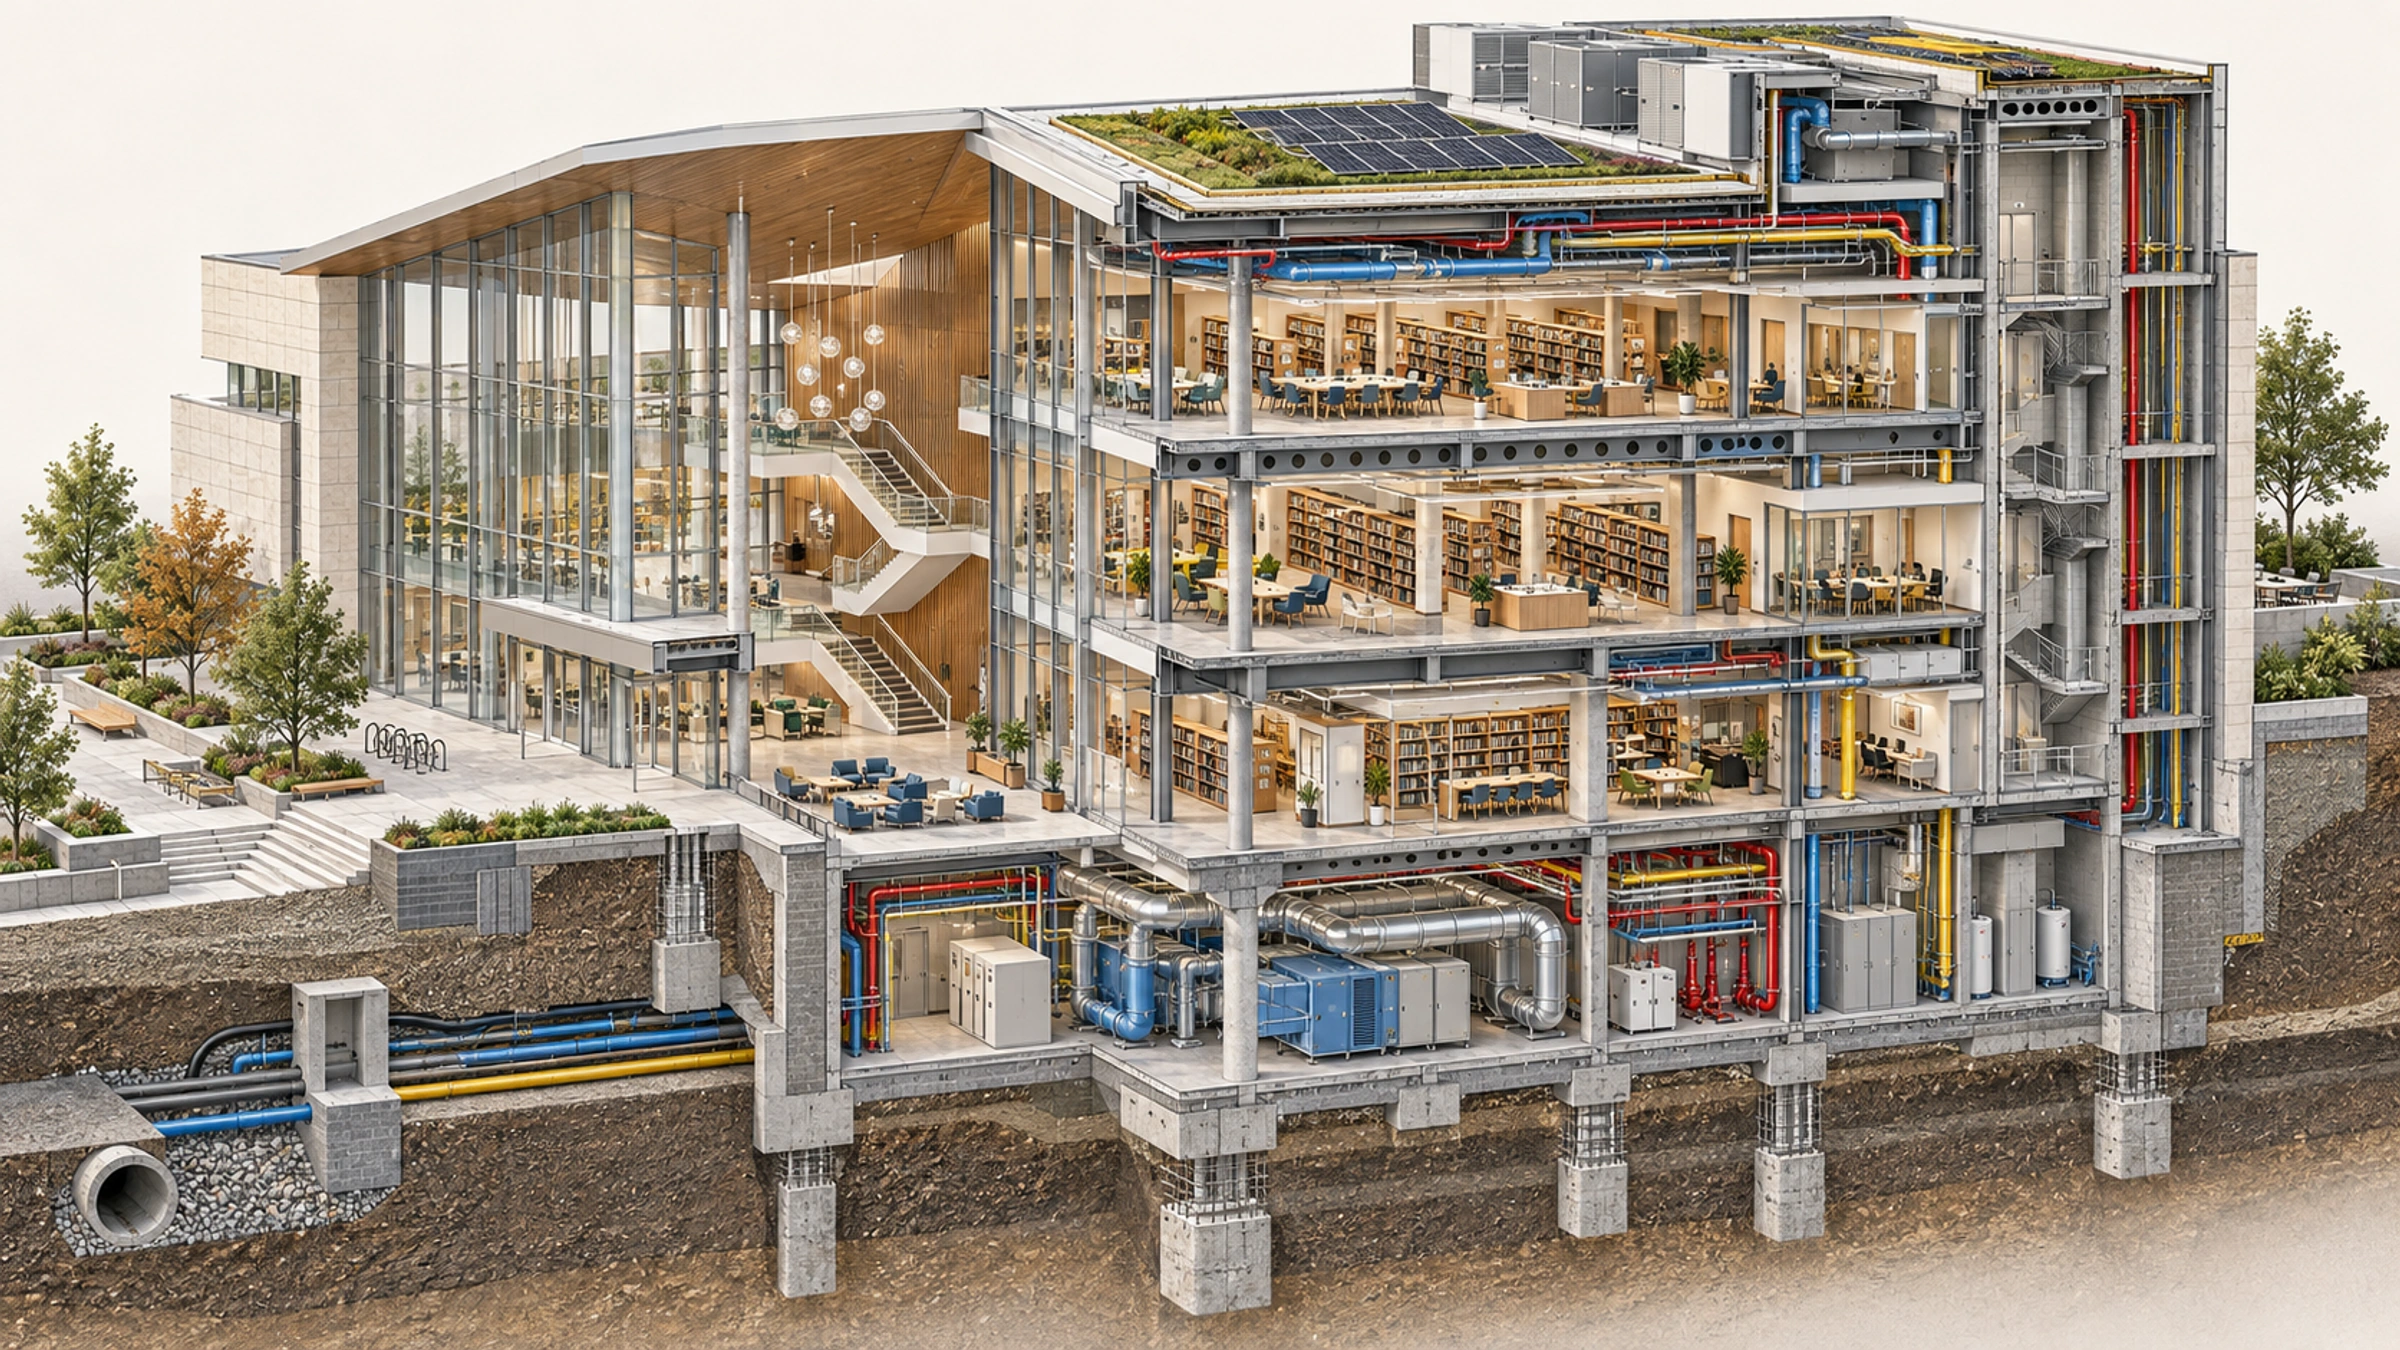
SECTION / MODEL / SITE
We follow the same issue from drawing review and model coordination to field measurement and verified close-out.
Architectural decisions, engineering systems and site execution form one review chain.
WHAT WE SOLVE
Bring architecture, structure and MEP into the same view. Check the service route, its supports and the space it needs.
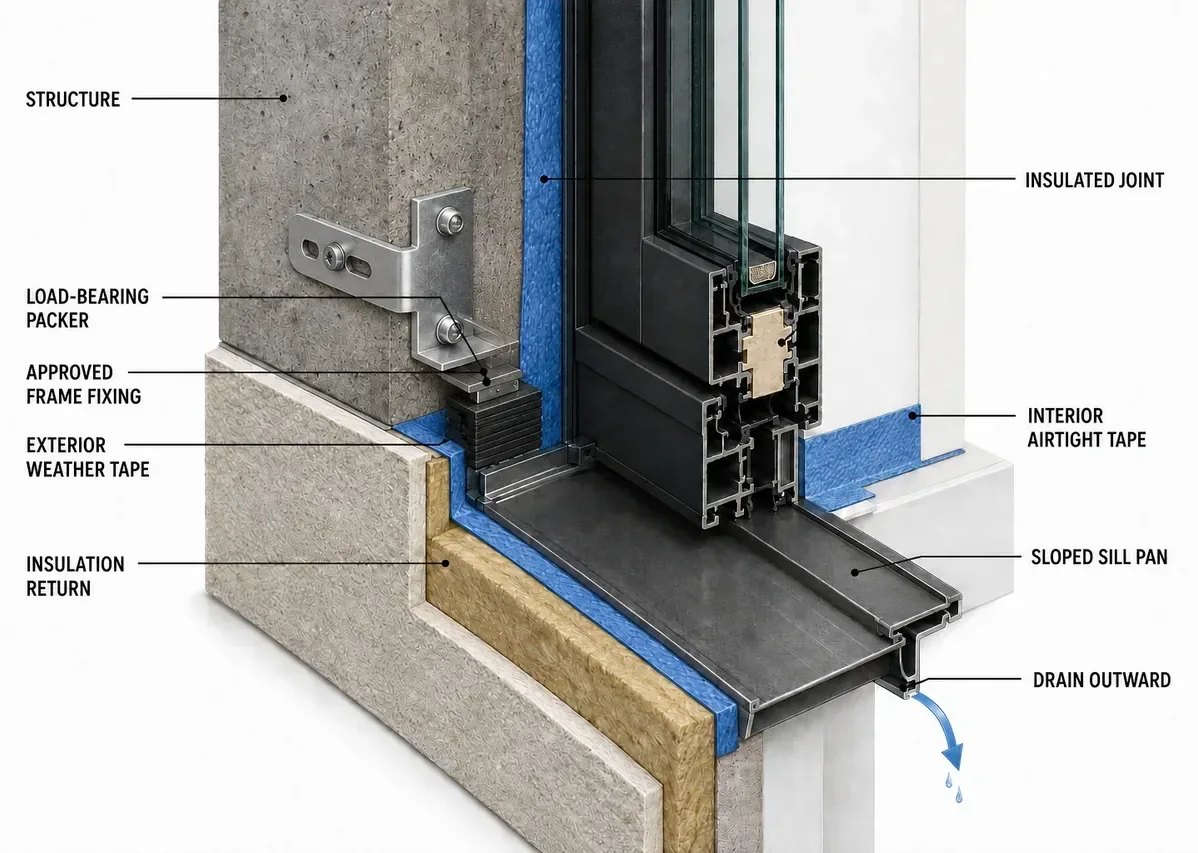
Review interfaces, tolerances and installation order. Make buildability risks visible before the work begins.
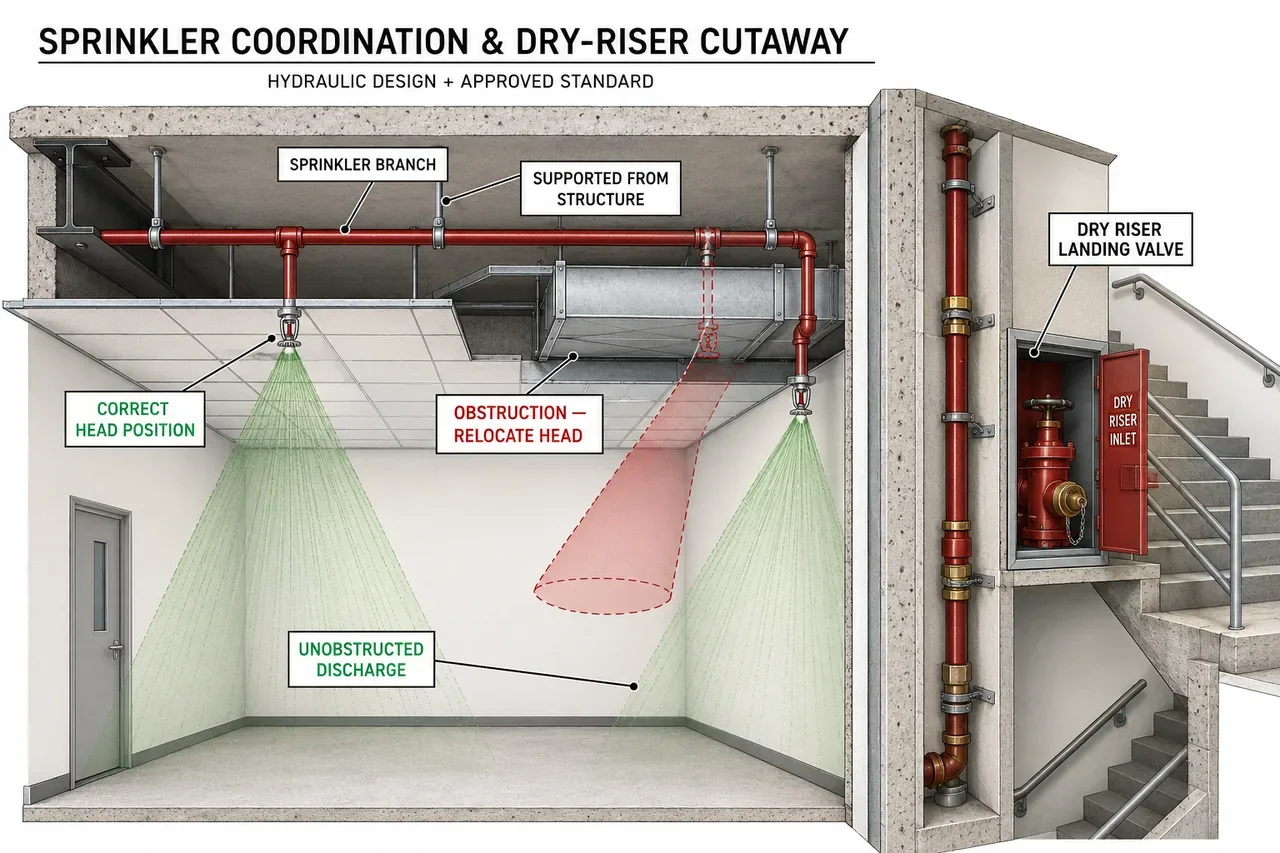
Connect field observations to the right drawings. Resolve missing technical information and record one shared decision.
WHOLE BUILDING / EIGHT LAYERS
We read the building through every discipline working from ground to roof, beyond the visible envelope.
CONSULTANCY
Independent design and technical review. A second opinion, a difficult junction or a drawing package that needs to work as one.
Discuss a project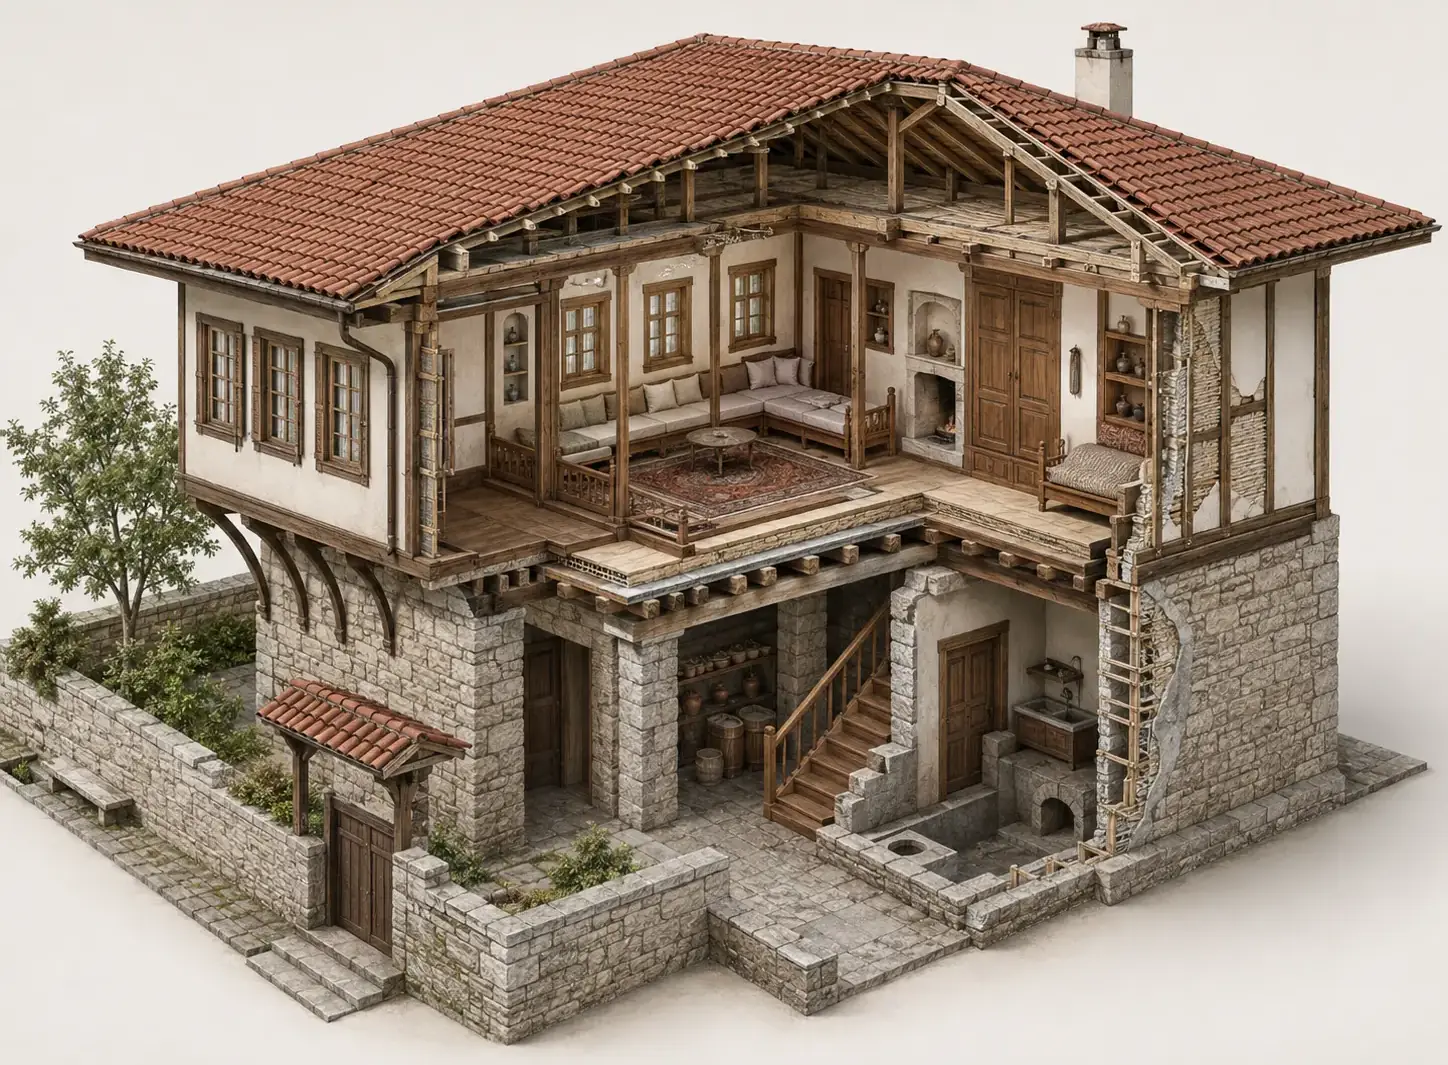
OUR FIRST DIGITAL PRODUCT
From first excavation to handover: visual explanations, construction sequence and field knowledge across disciplines.
Explore Construction HandbookKNOWLEDGE
Explore how office decisions translate to site work—and how field observations return to the drawings—through 100 visual notes.
UPCOMING PROJECT
An interactive building experience that takes a project from site decisions to handover, step by step.
THE FOUNDATION
Architects of The New Worlds is a multidisciplinary platform for architecture, construction knowledge and technical problem-solving. We make the relationships between design, structure, systems and site work visible — so teams can make clearer decisions.
AboutDiscuss a project
Share the design, coordination or site issue with its context. We will define the review scope and a buildable next step together.
Discuss a project