 01
01Design Review
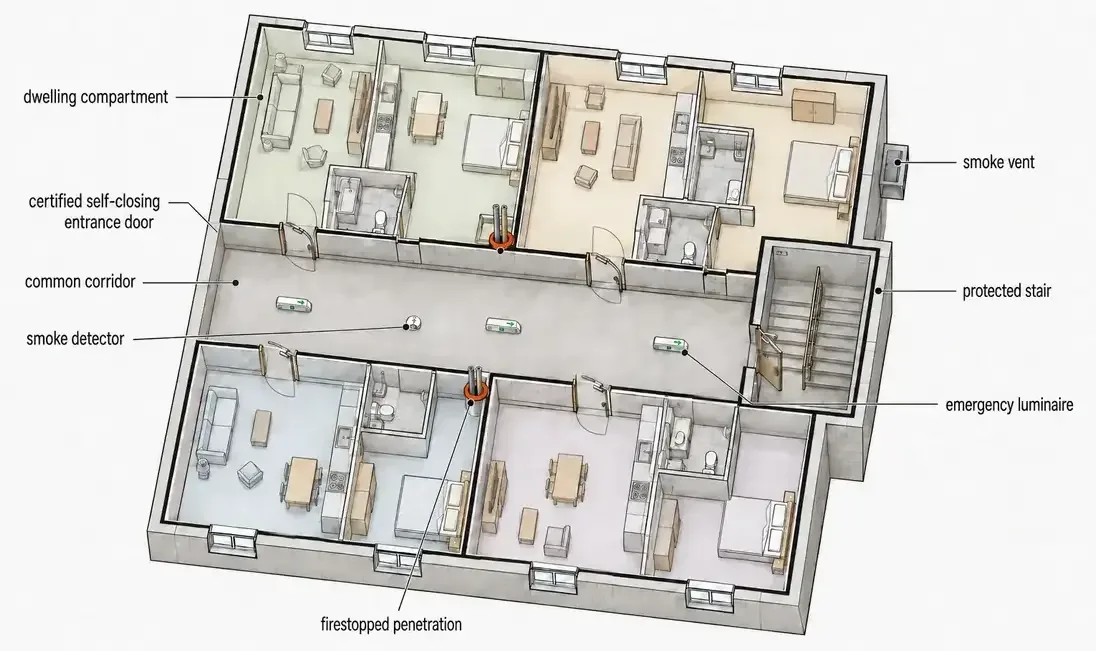
Clarify spatial choices, programme and design intent.
↗CONSULTANCY
Independent design and technical review. A second opinion, a difficult junction or a drawing package that needs to work as one.
Discuss a project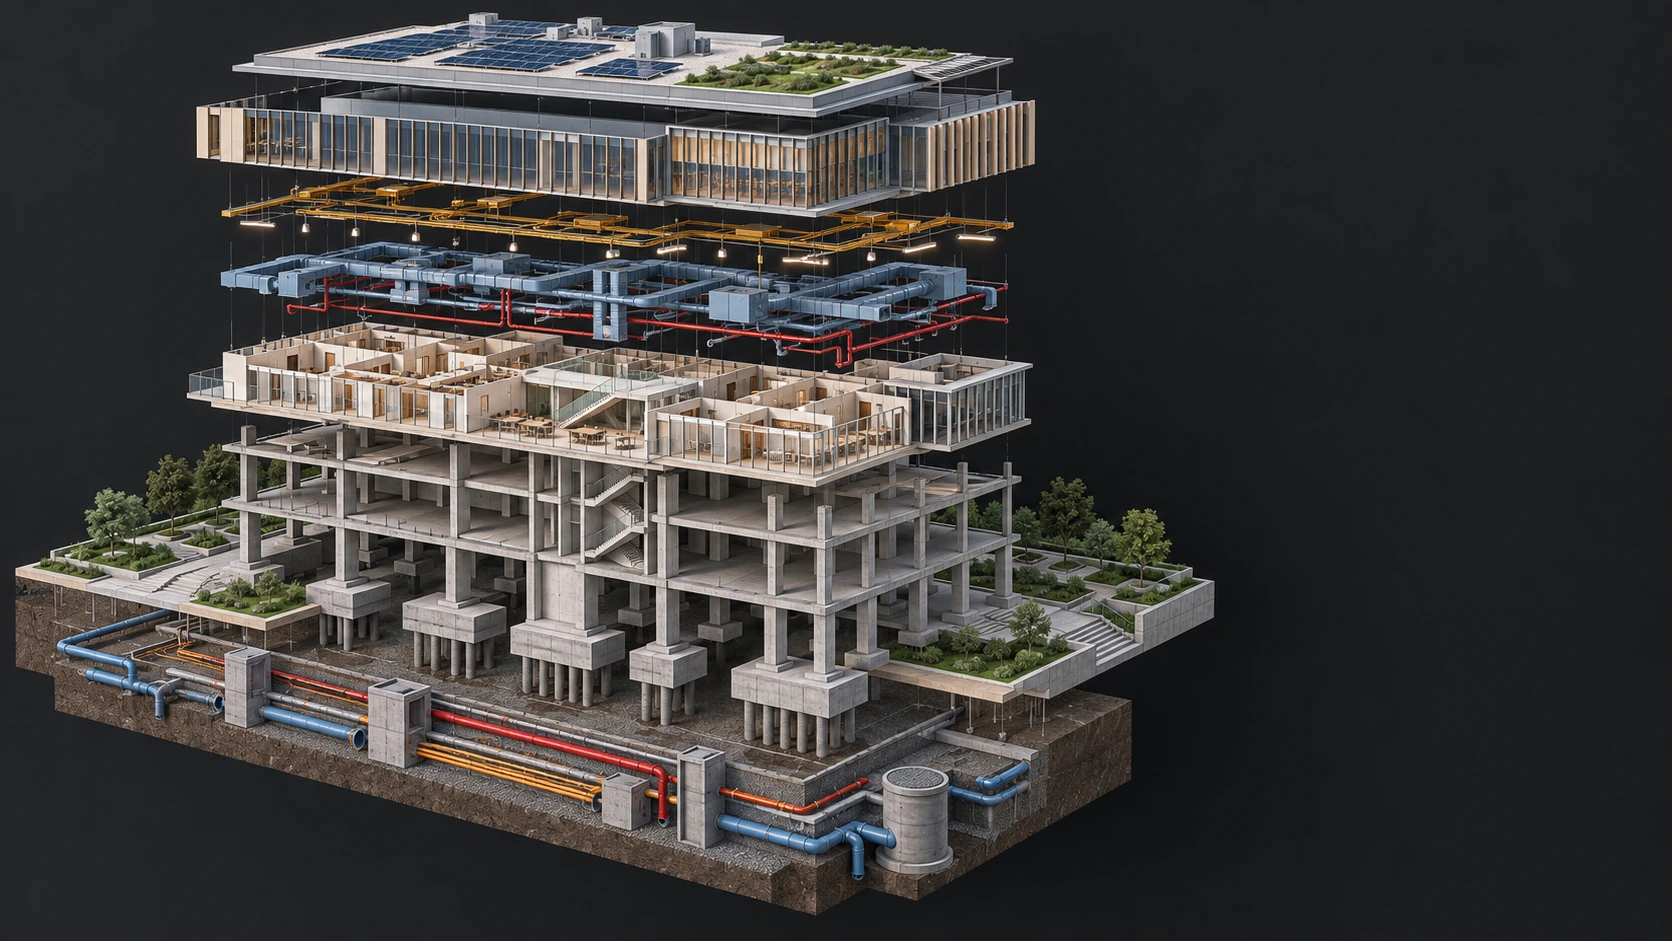 01
01Clarify spatial choices, programme and design intent.
↗ 02
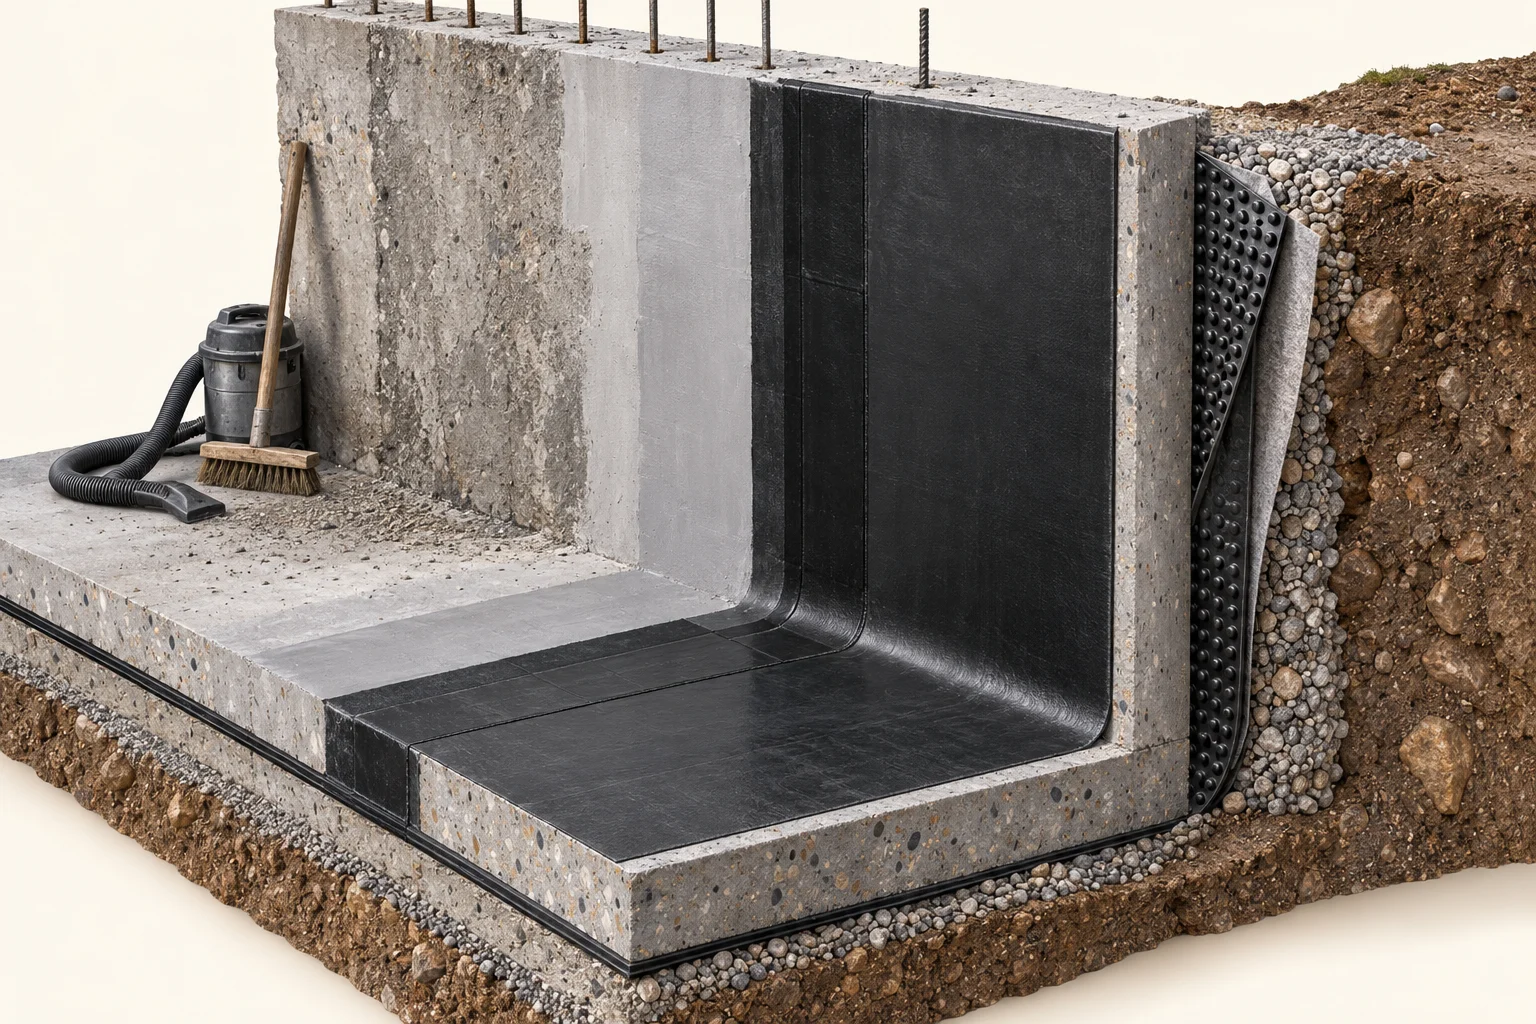
02Resolve material interfaces and the information missing from a detail.
↗ 03
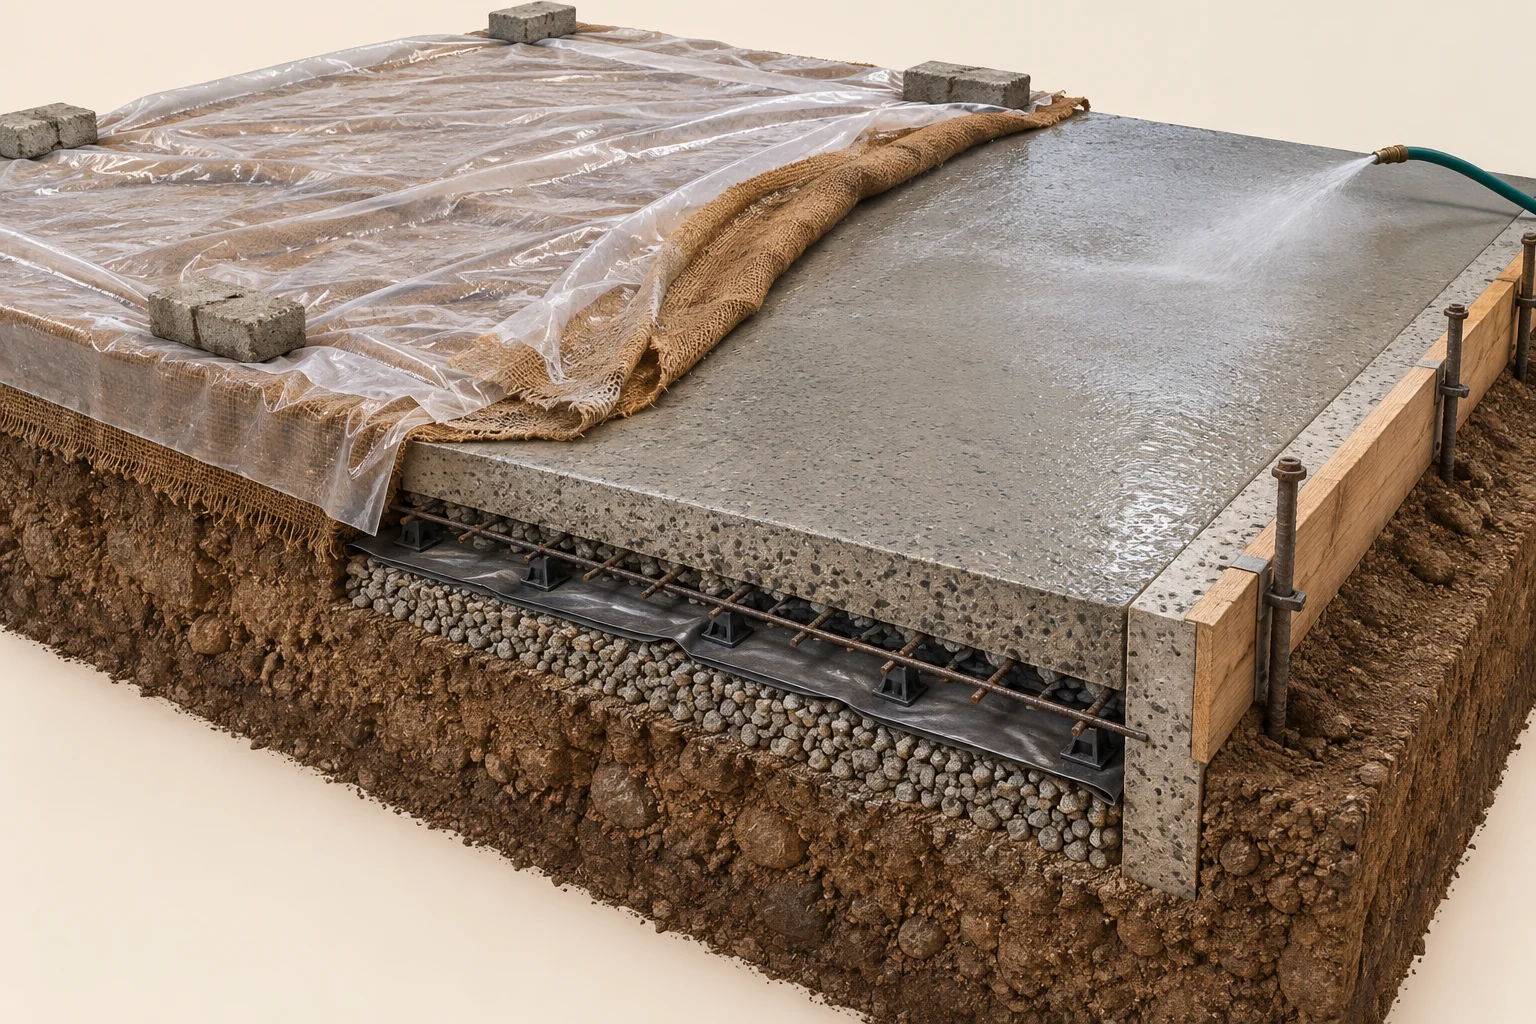
03Connect site observations with drawings and the next practical action.
↗ 04
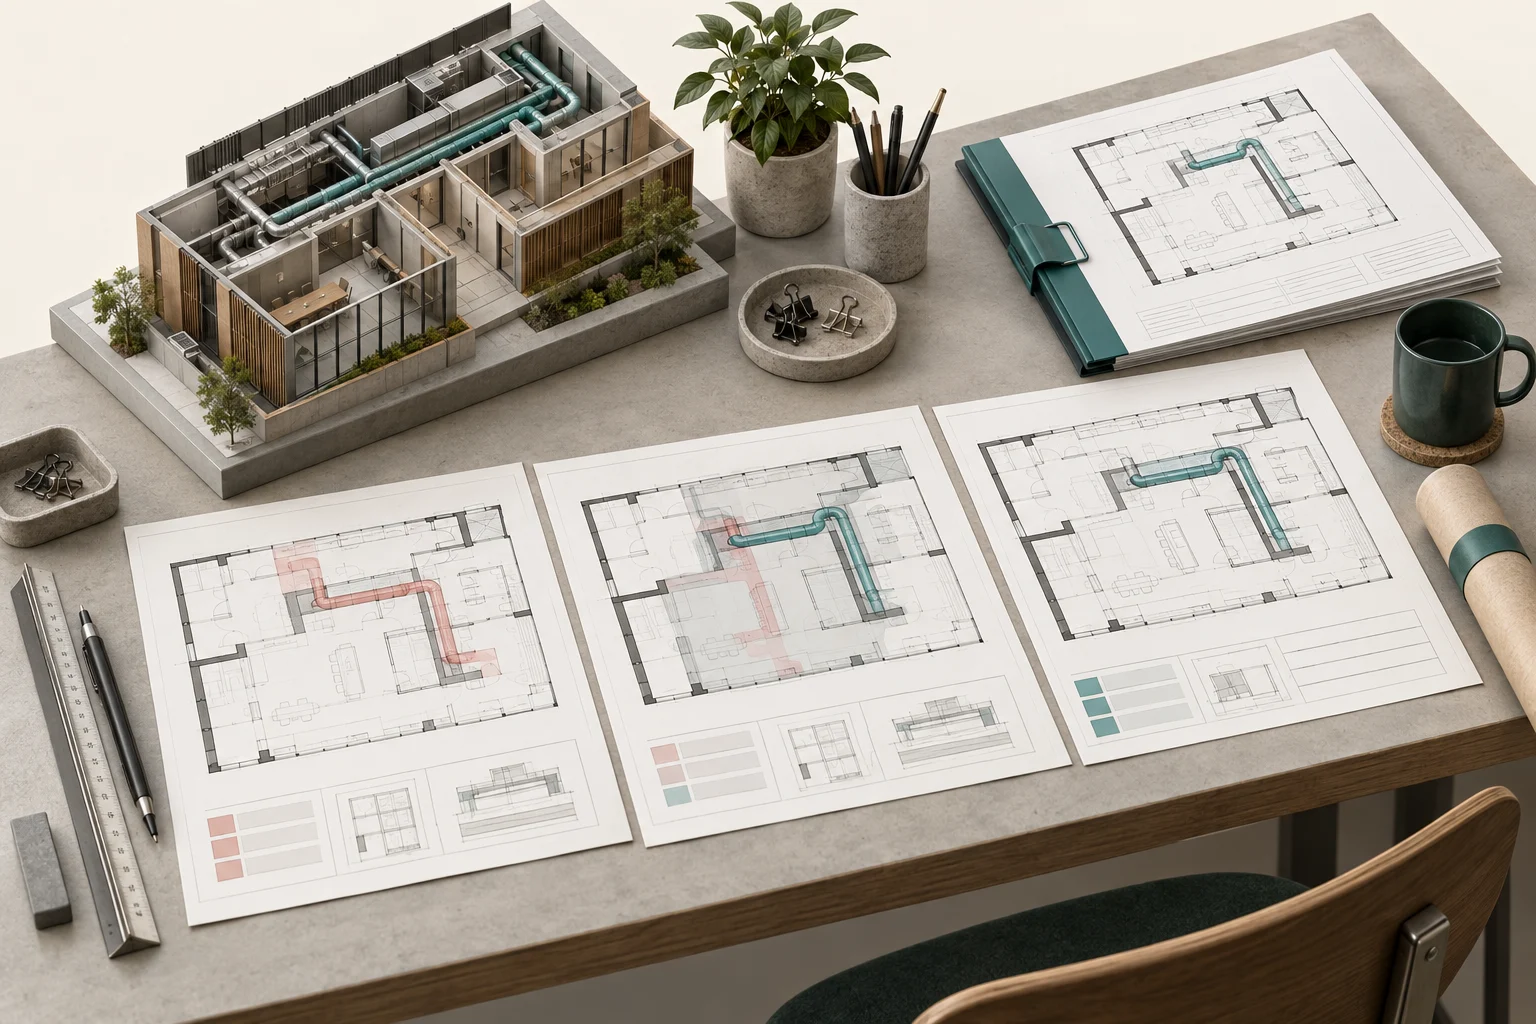
04Identify inconsistent information across models and drawing packages.
↗ 05
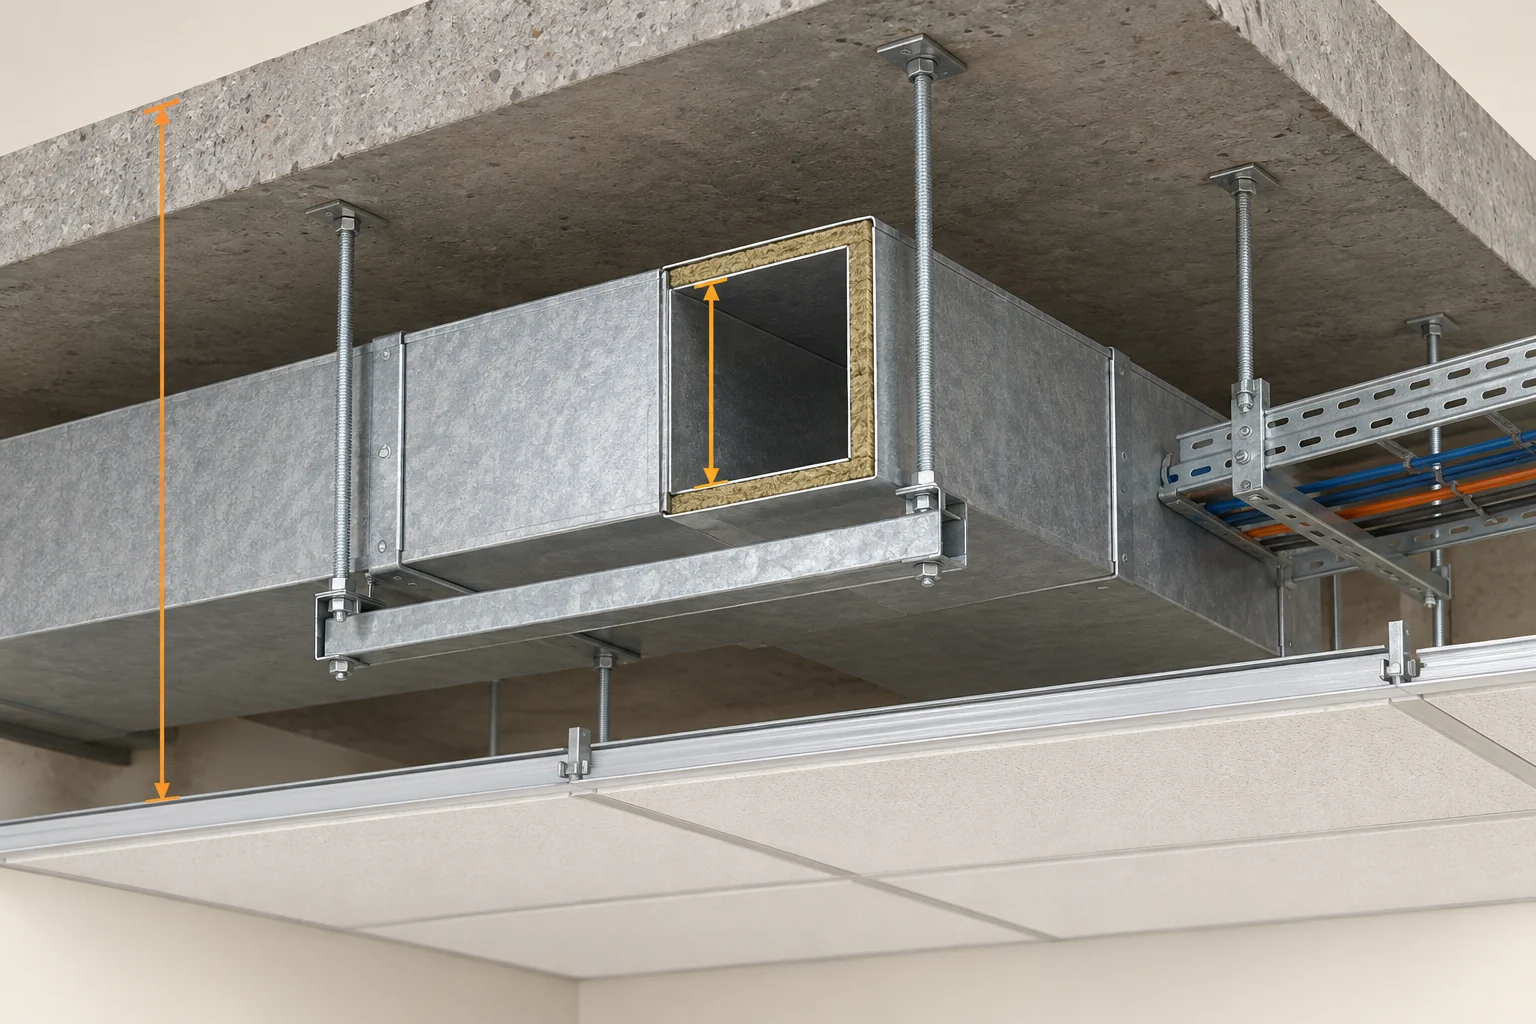
05Review architectural, structural and MEP interfaces before execution.
↗ 06
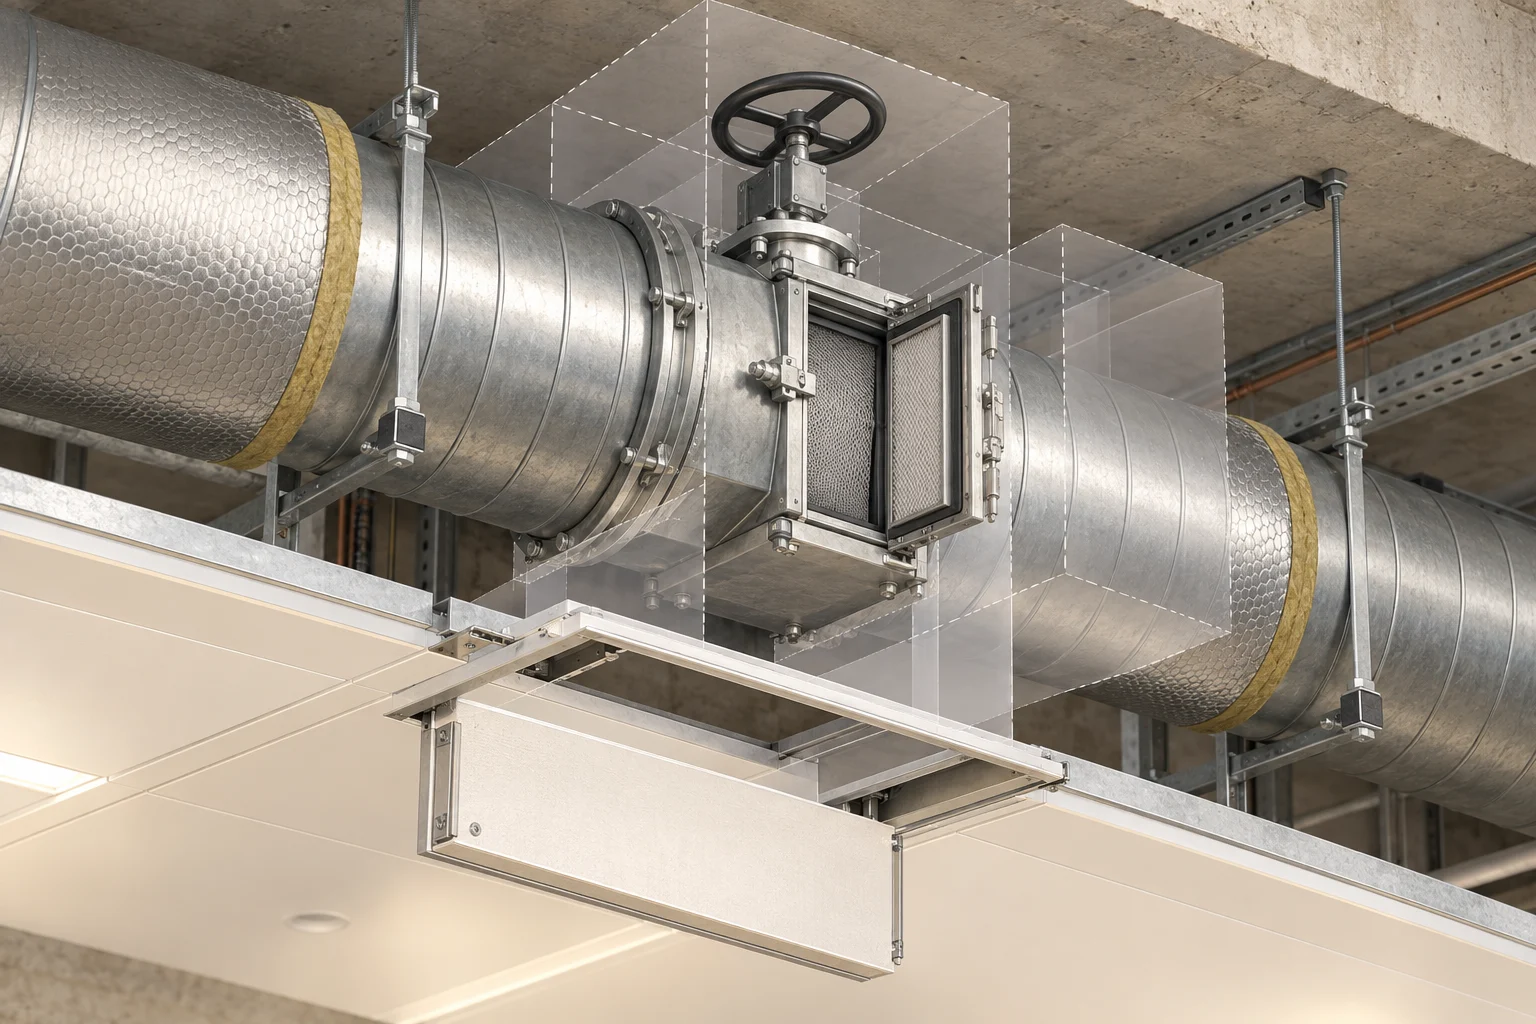
06Examine access, tolerances and the proposed order of work.
↗ 07
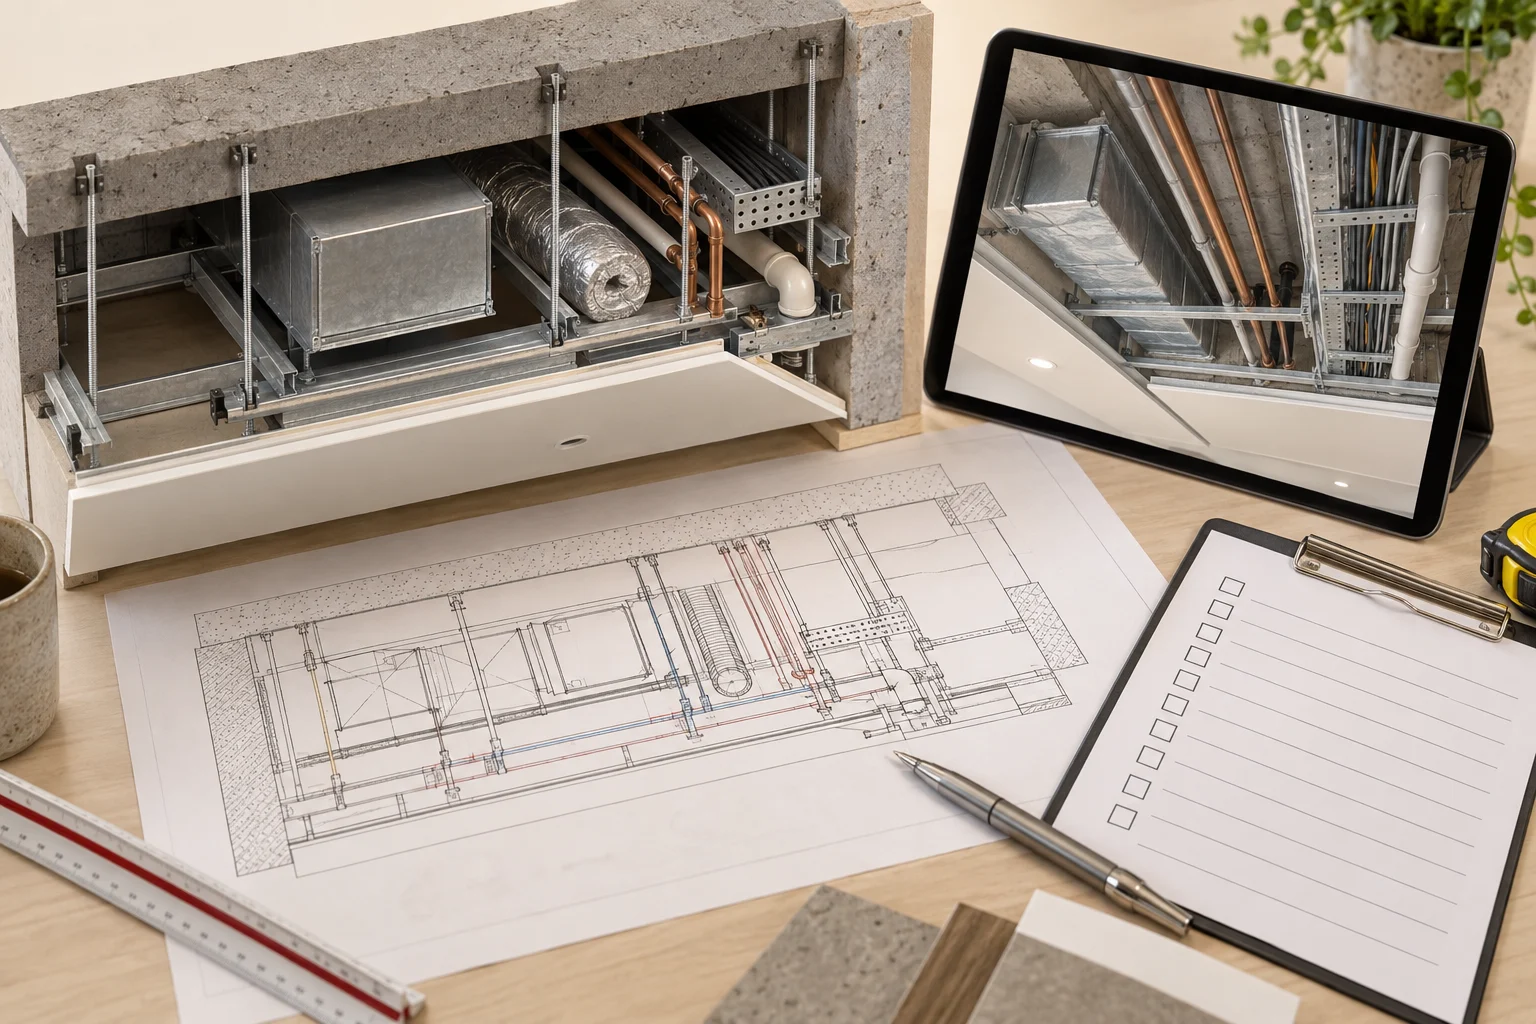
07Support technical communication across project teams and locations.
↗HOW WE WORK
Send the project stage, location and the question you need answered.
Agree the scope, available information and expected output.
Turn findings into a clear set of coordinated next steps.
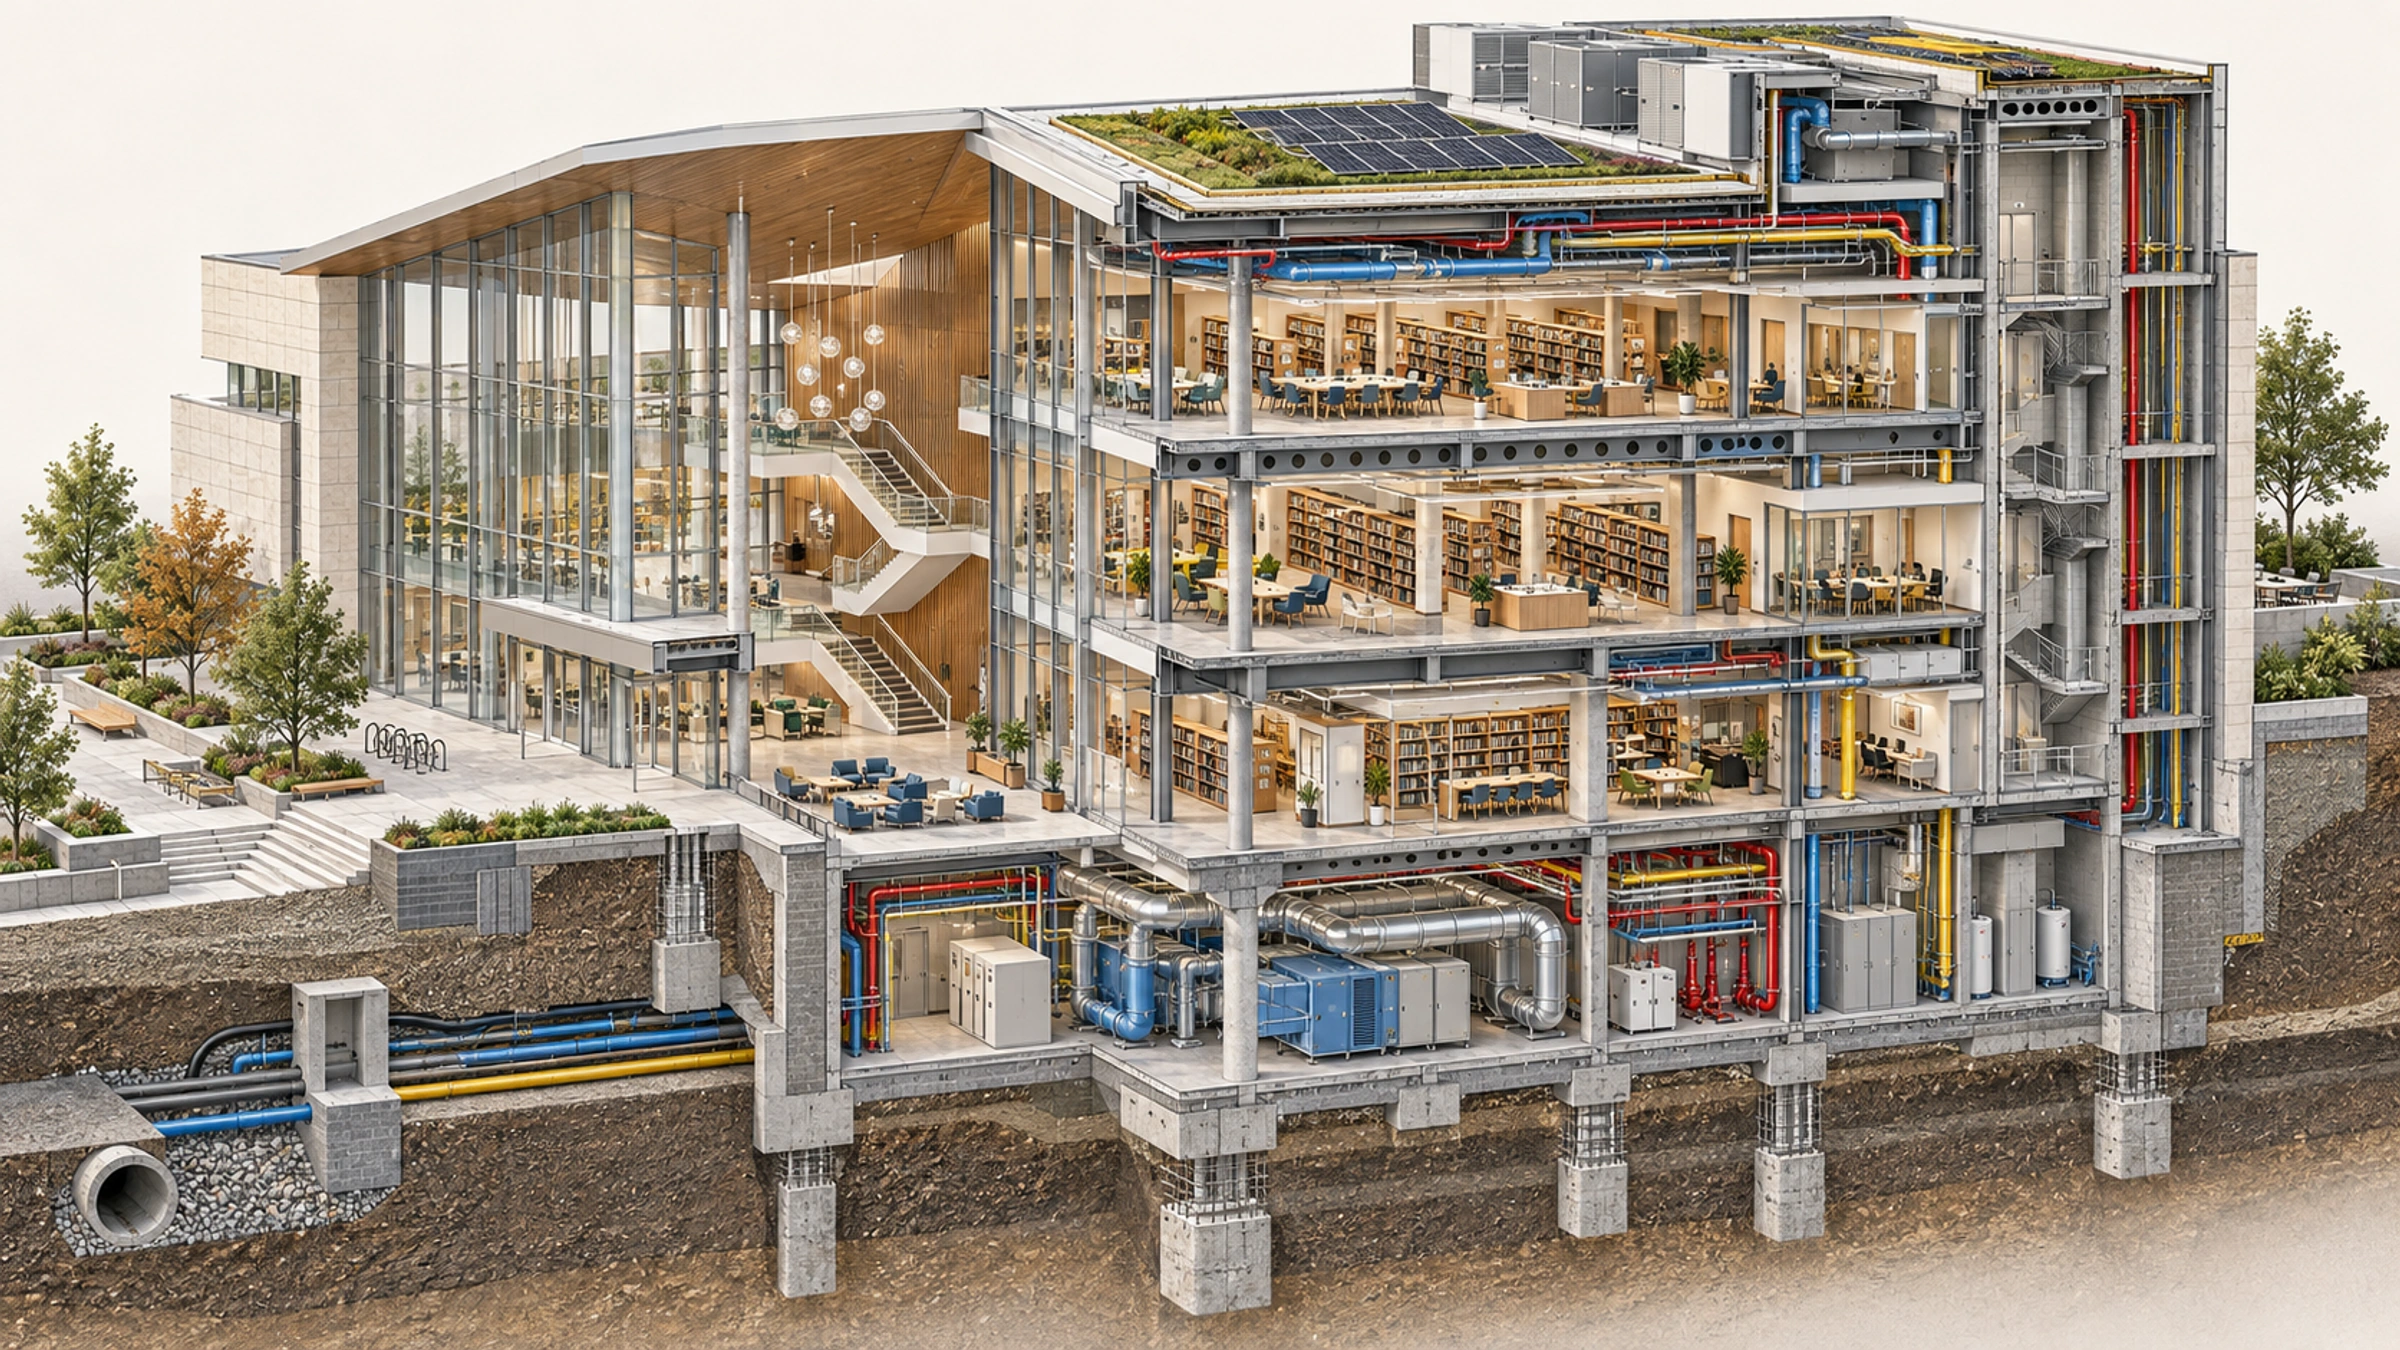
SECTION / MODEL / SITE
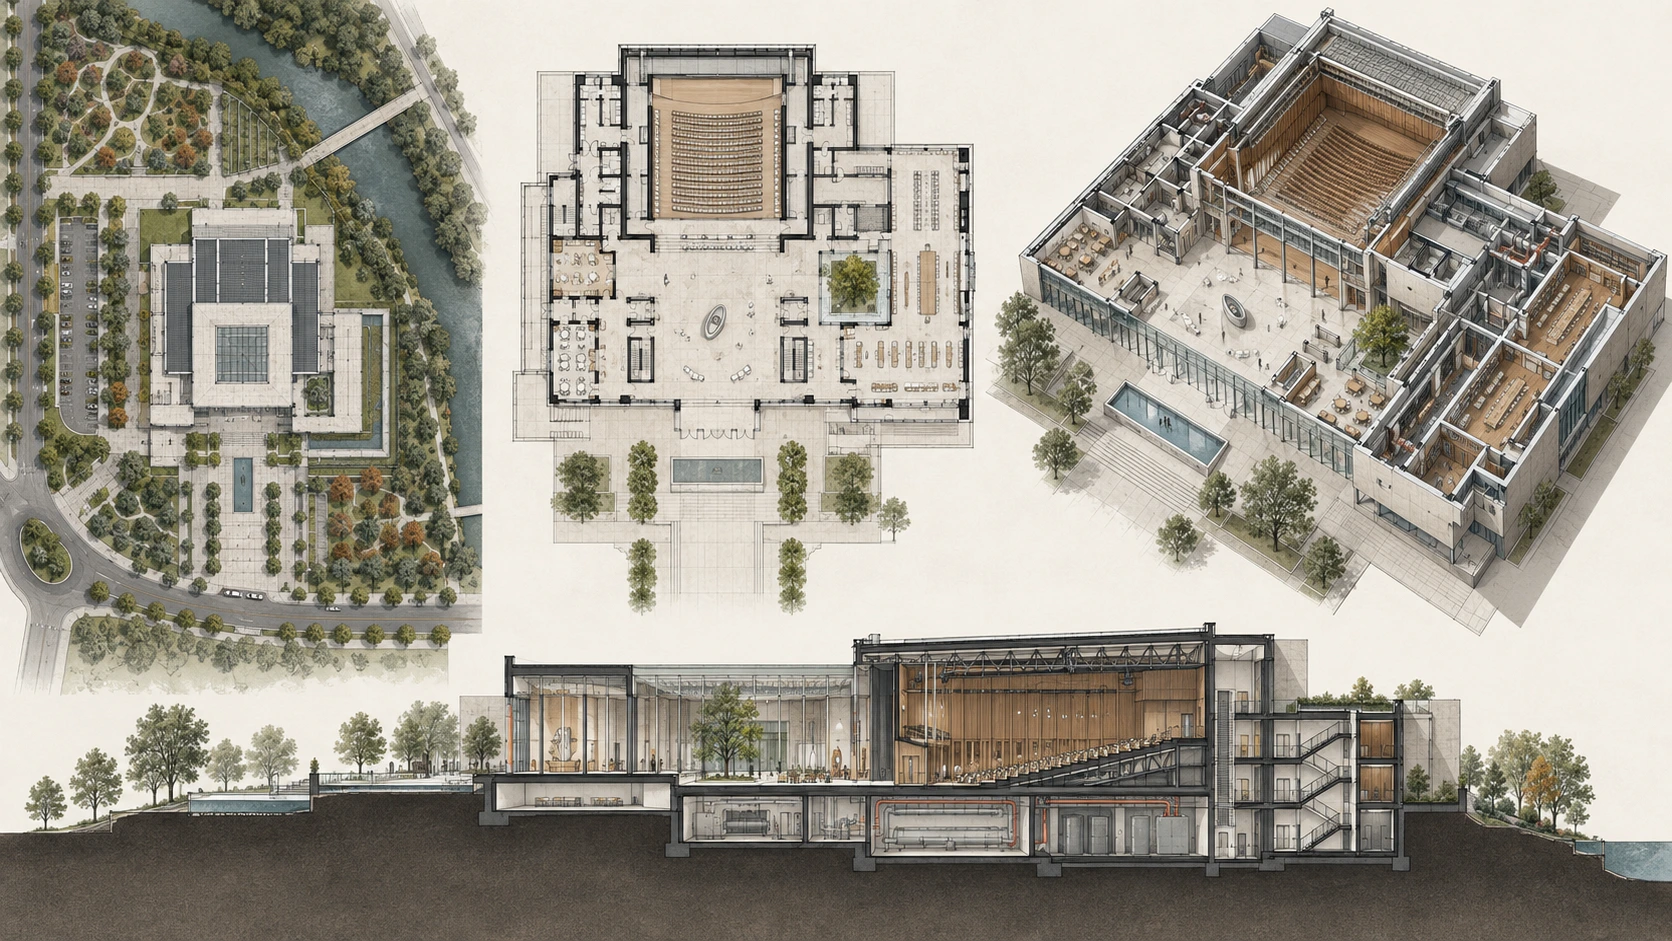
We follow the same issue from drawing review and model coordination to field measurement and verified close-out.
Architectural decisions, engineering systems and site execution form one review chain.
WHAT WE SOLVE
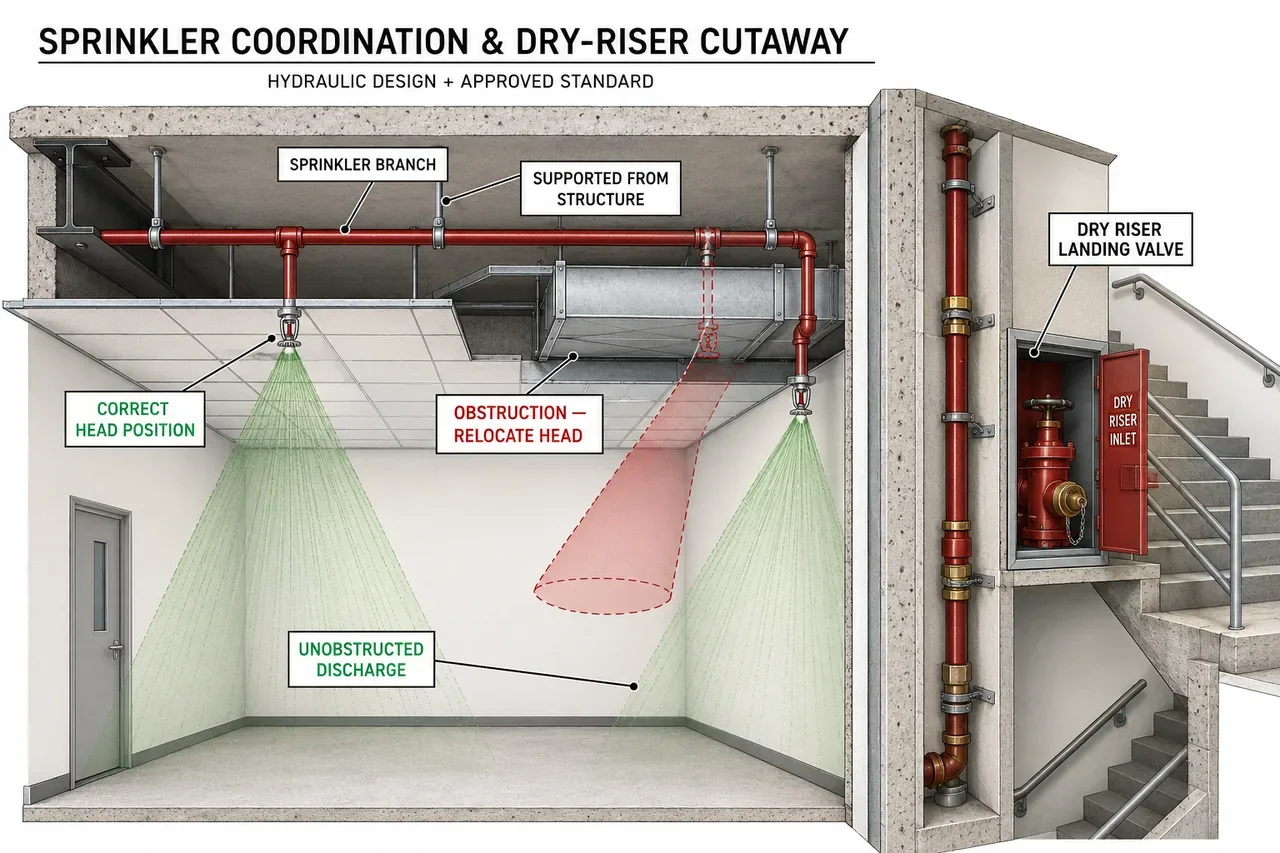
Bring architecture, structure and MEP into the same view. Check the service route, its supports and the space it needs.
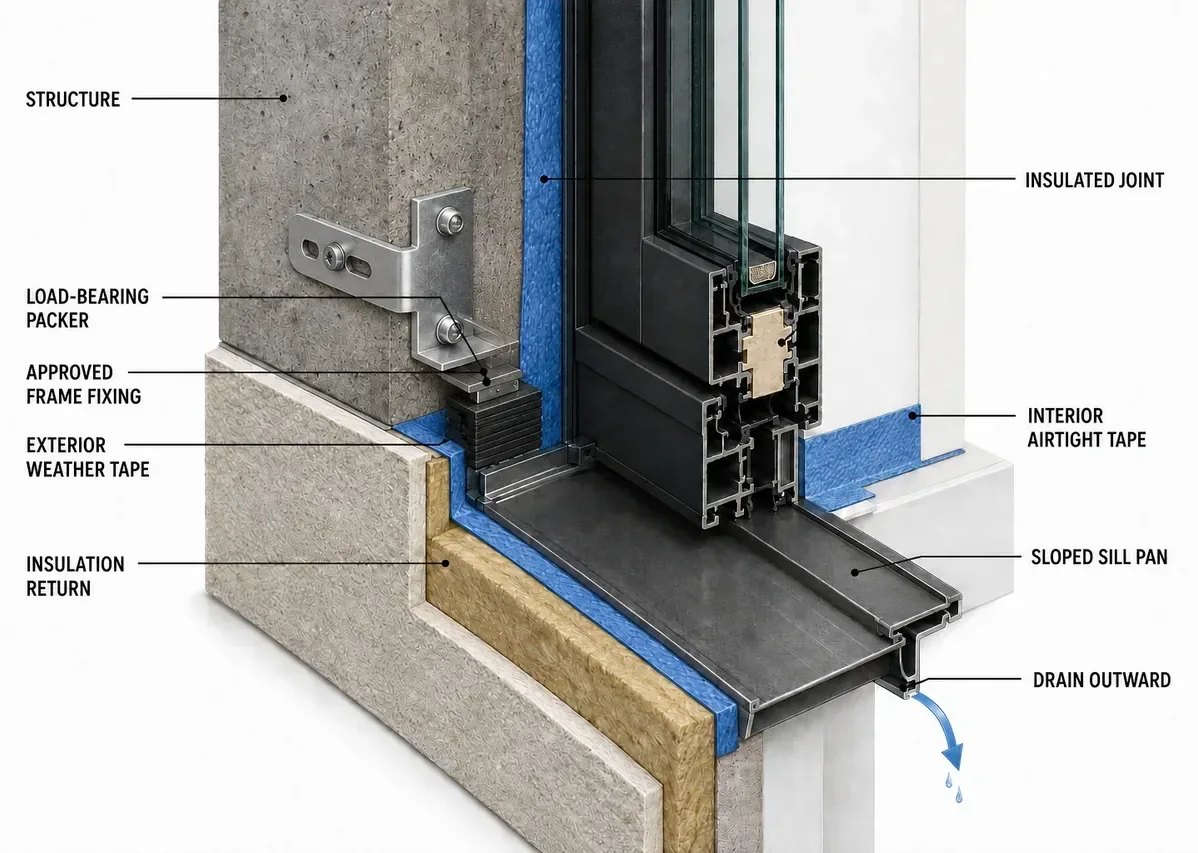
Review interfaces, tolerances and installation order. Make buildability risks visible before the work begins.
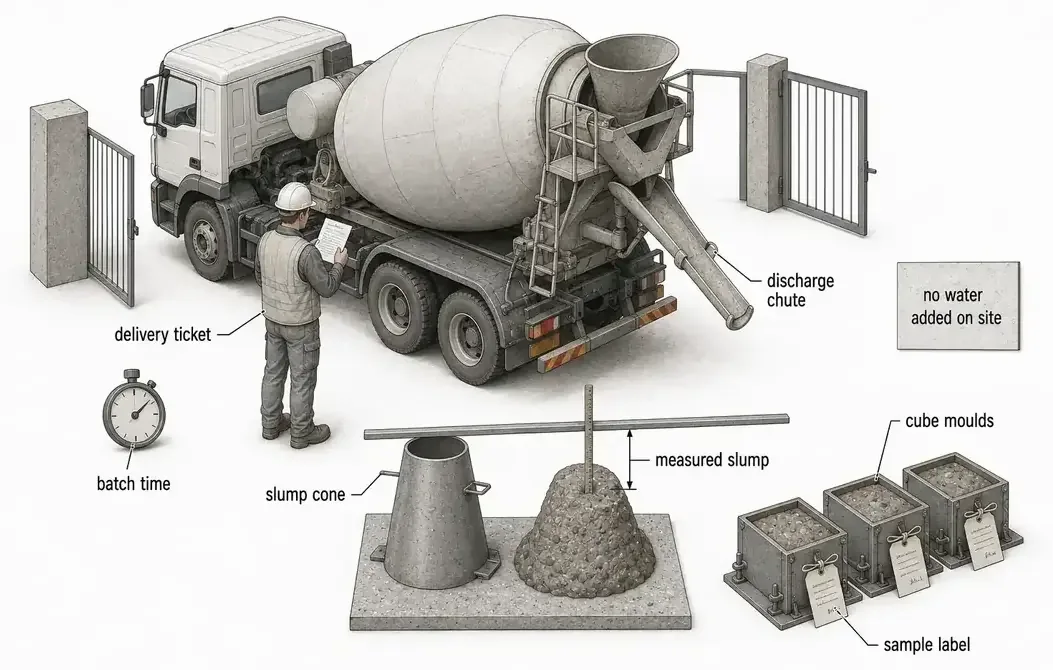
Connect field observations to the right drawings. Resolve missing technical information and record one shared decision.
Discuss a project
Share the design, coordination or site issue with its context. We will define the review scope and a buildable next step together.
Discuss a project